
Singapore
Open to the Landscape
Layered slabs, recessed glazing and timber-toned vertical elements form an open residential composition. Terraces, planting and a glazed vertical volume connect the building’s different levels.
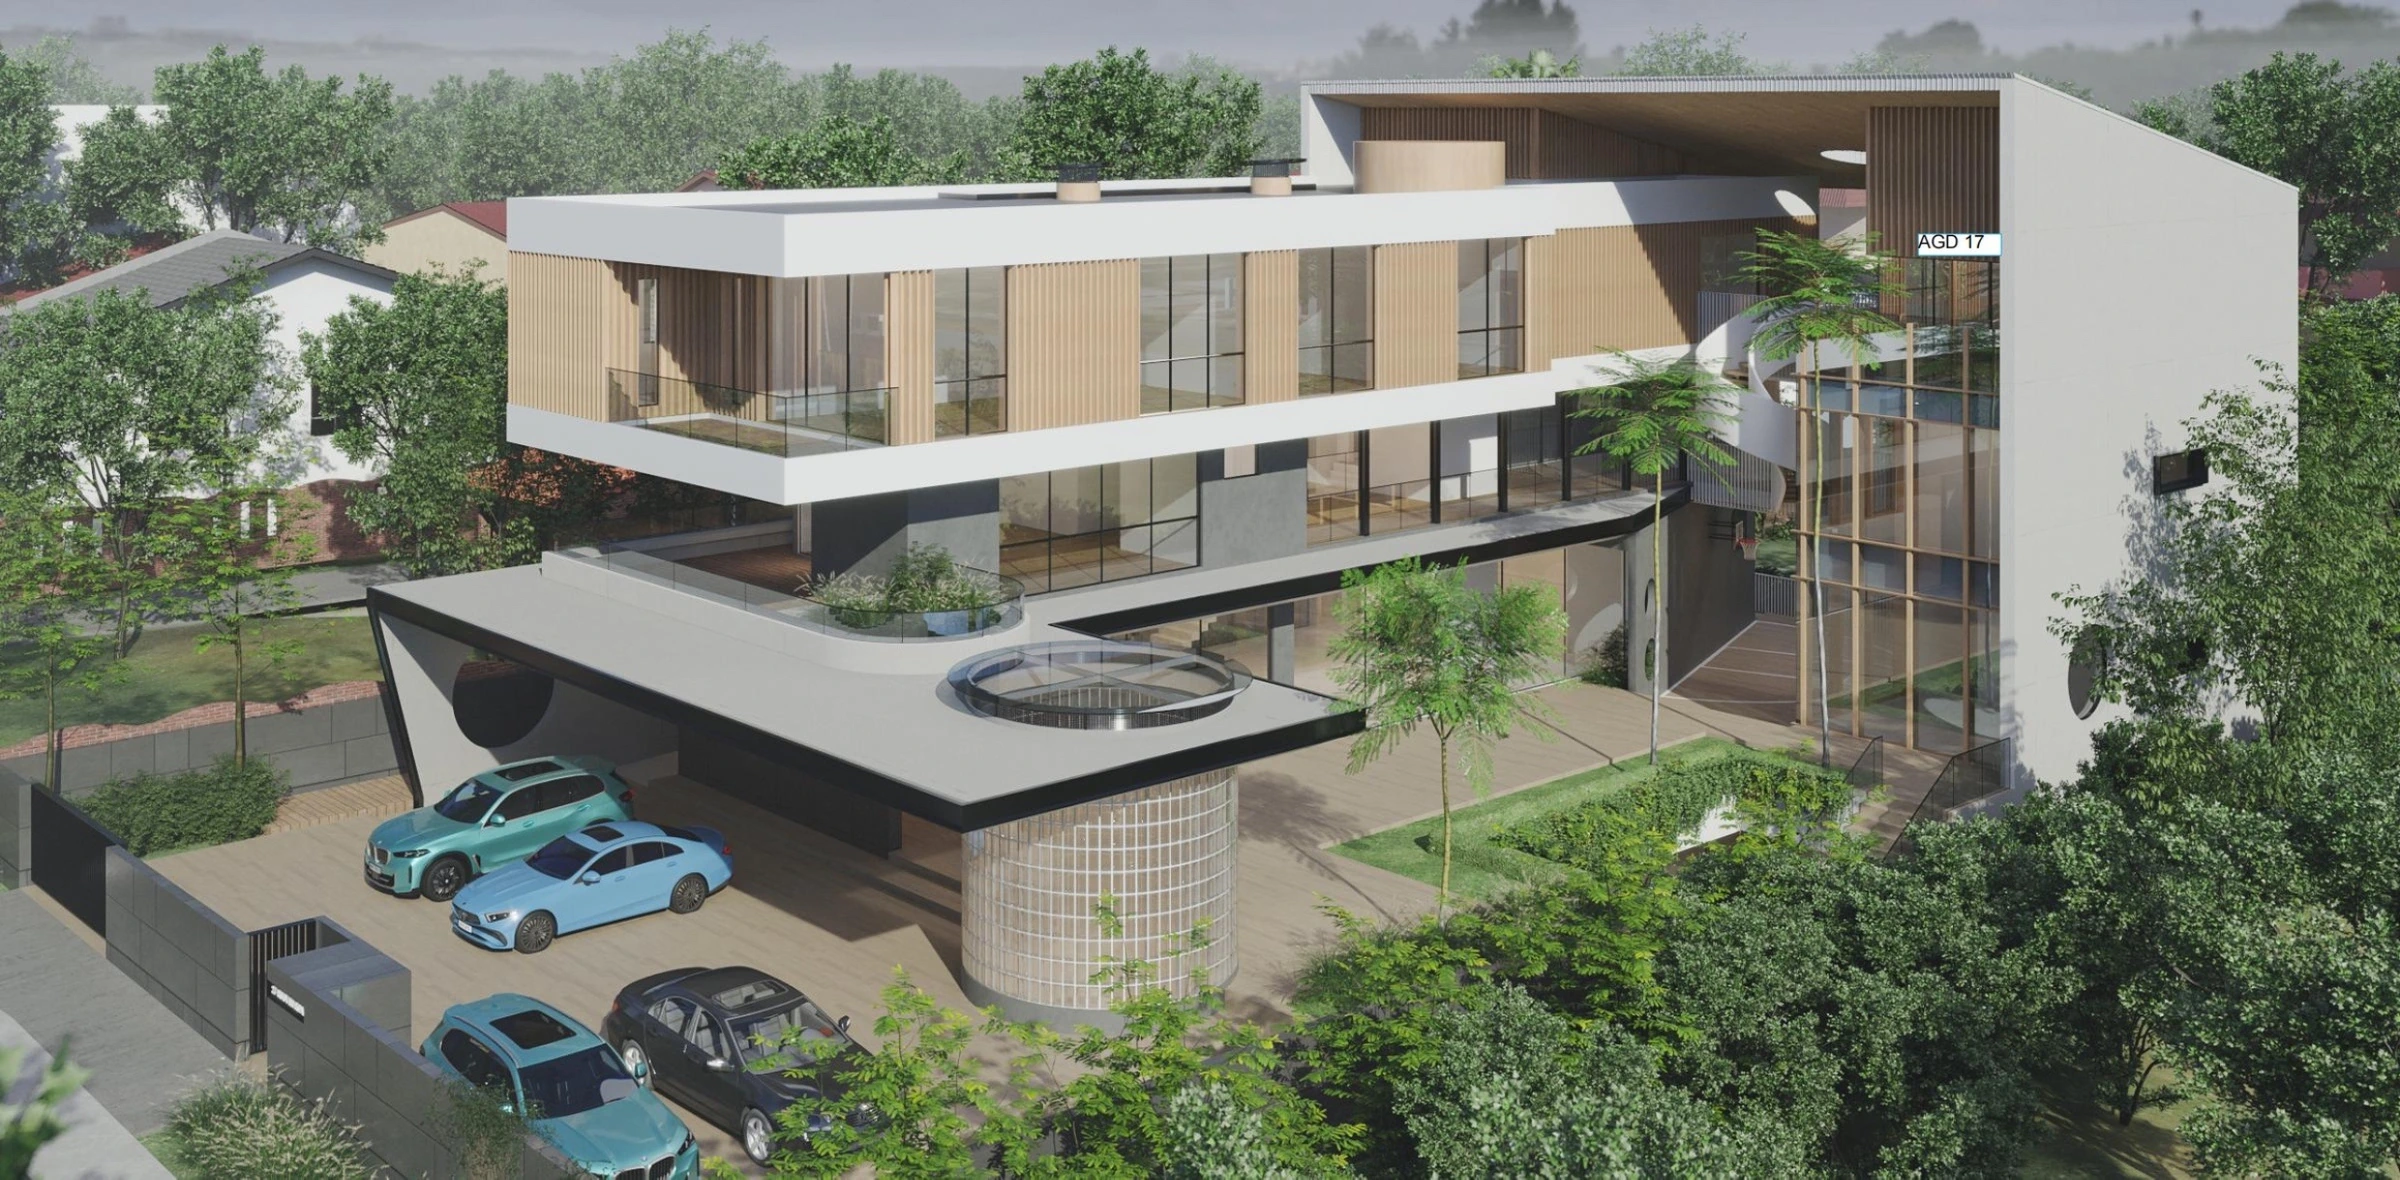
- Project type
- Residential
- Design language
- Minimal
- Location
- Singapore
Design considerations
The architecture
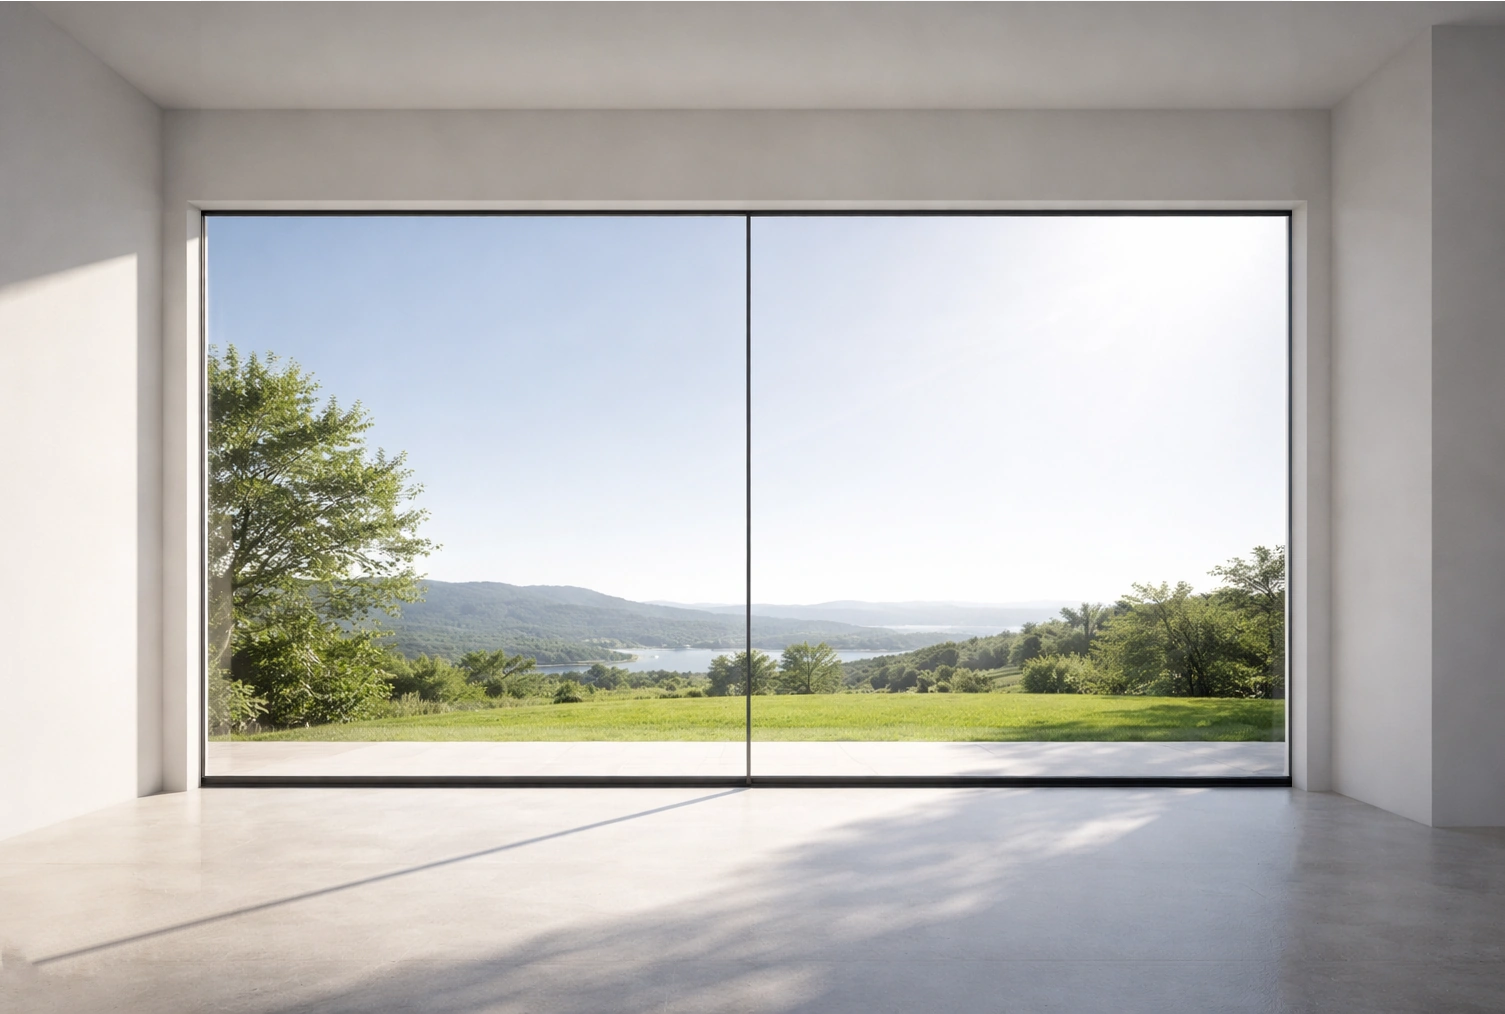
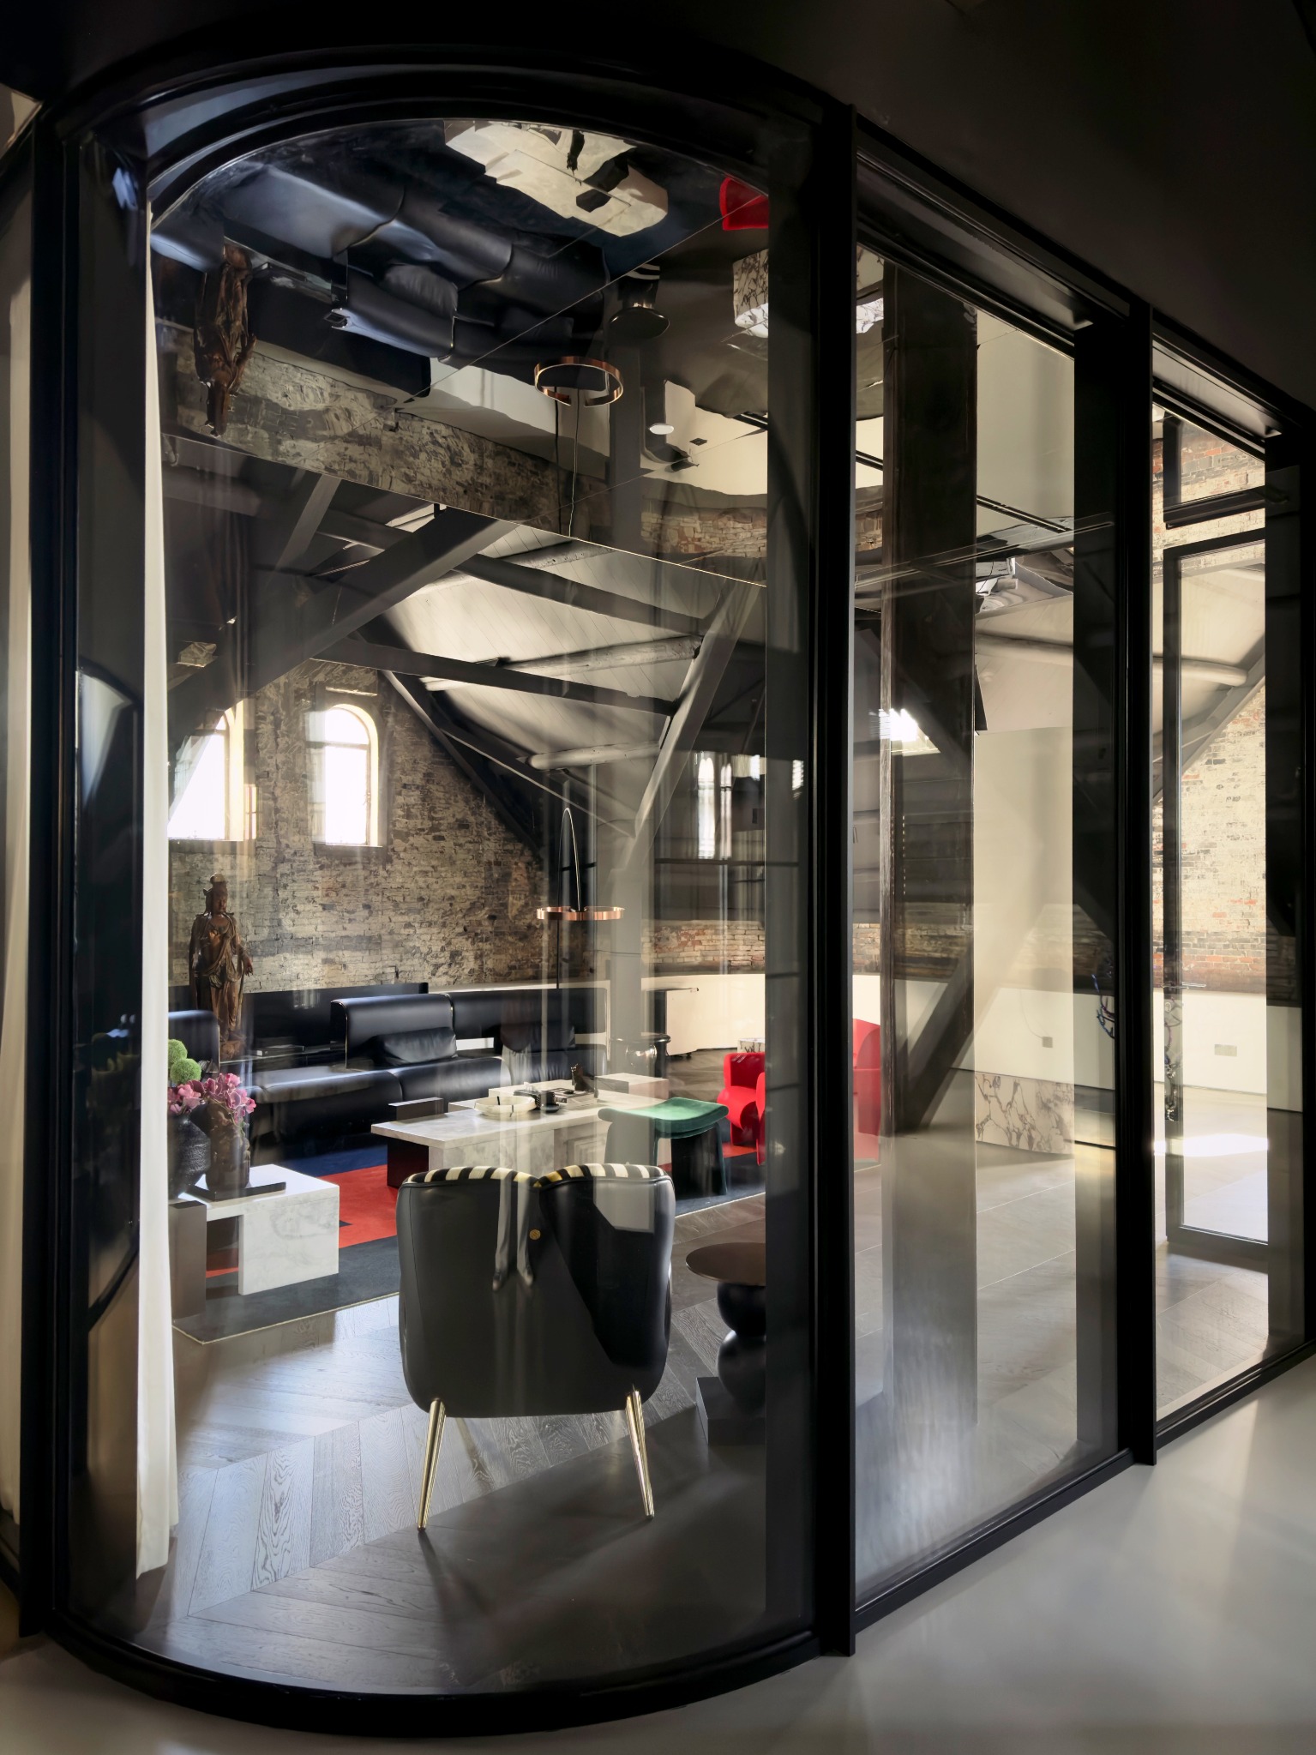
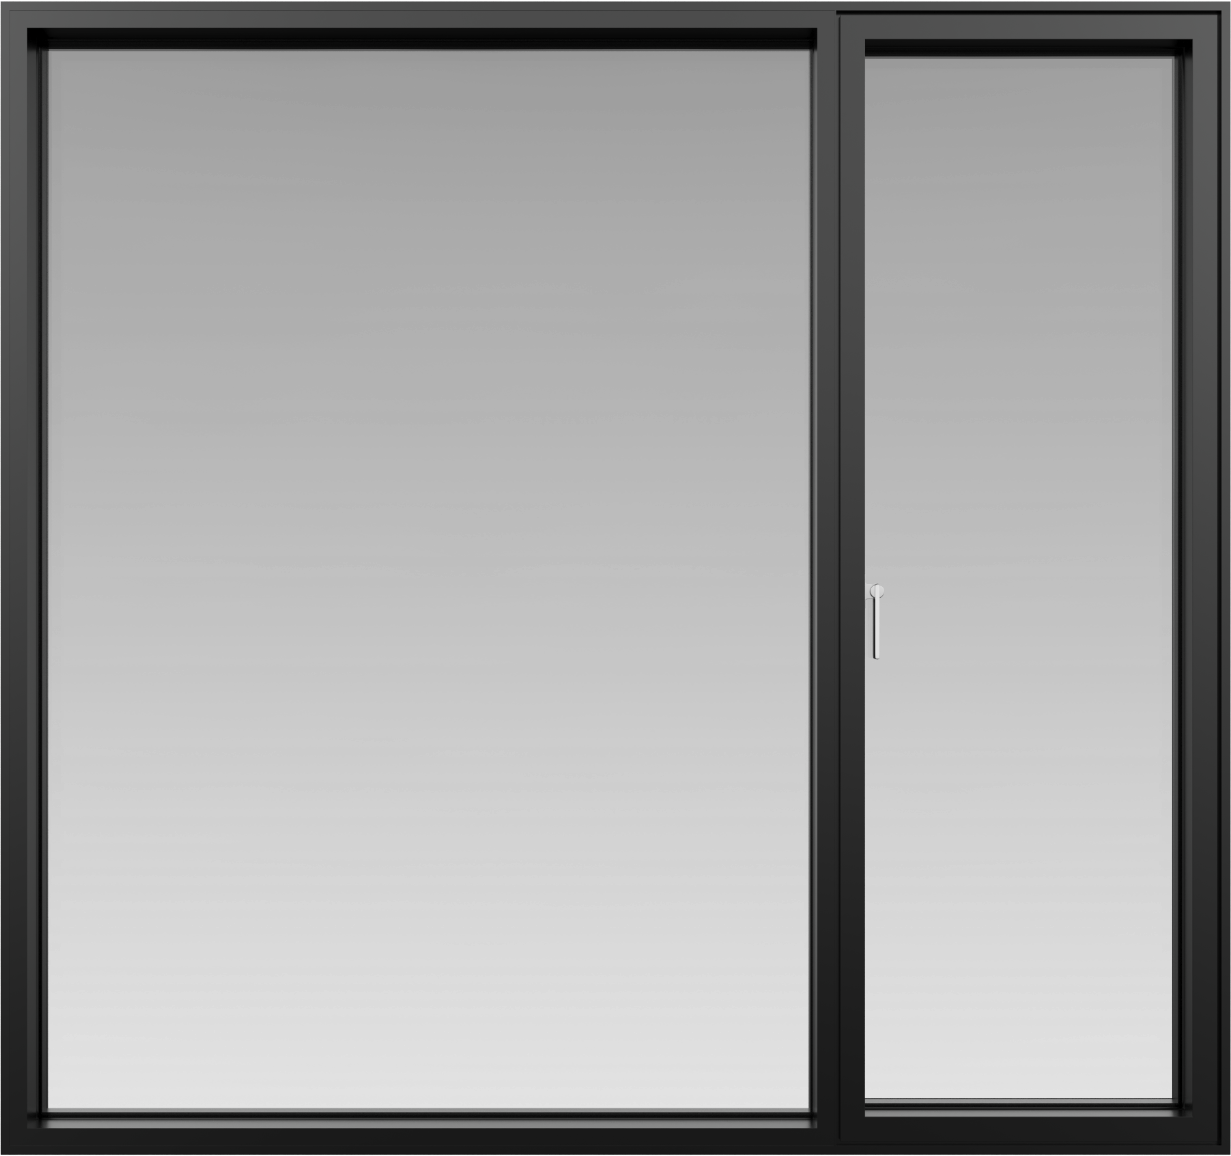
Explore glazing and sliding openings that support routes between rooms, terraces and gardens. Coordinate solar control, drainage and maintenance access with the orientation of each elevation.
Explore technical configurationsANTRONI / SYSTEMS
Systems to explore
System links are selection references, not records of installed products.
Related projects
All projects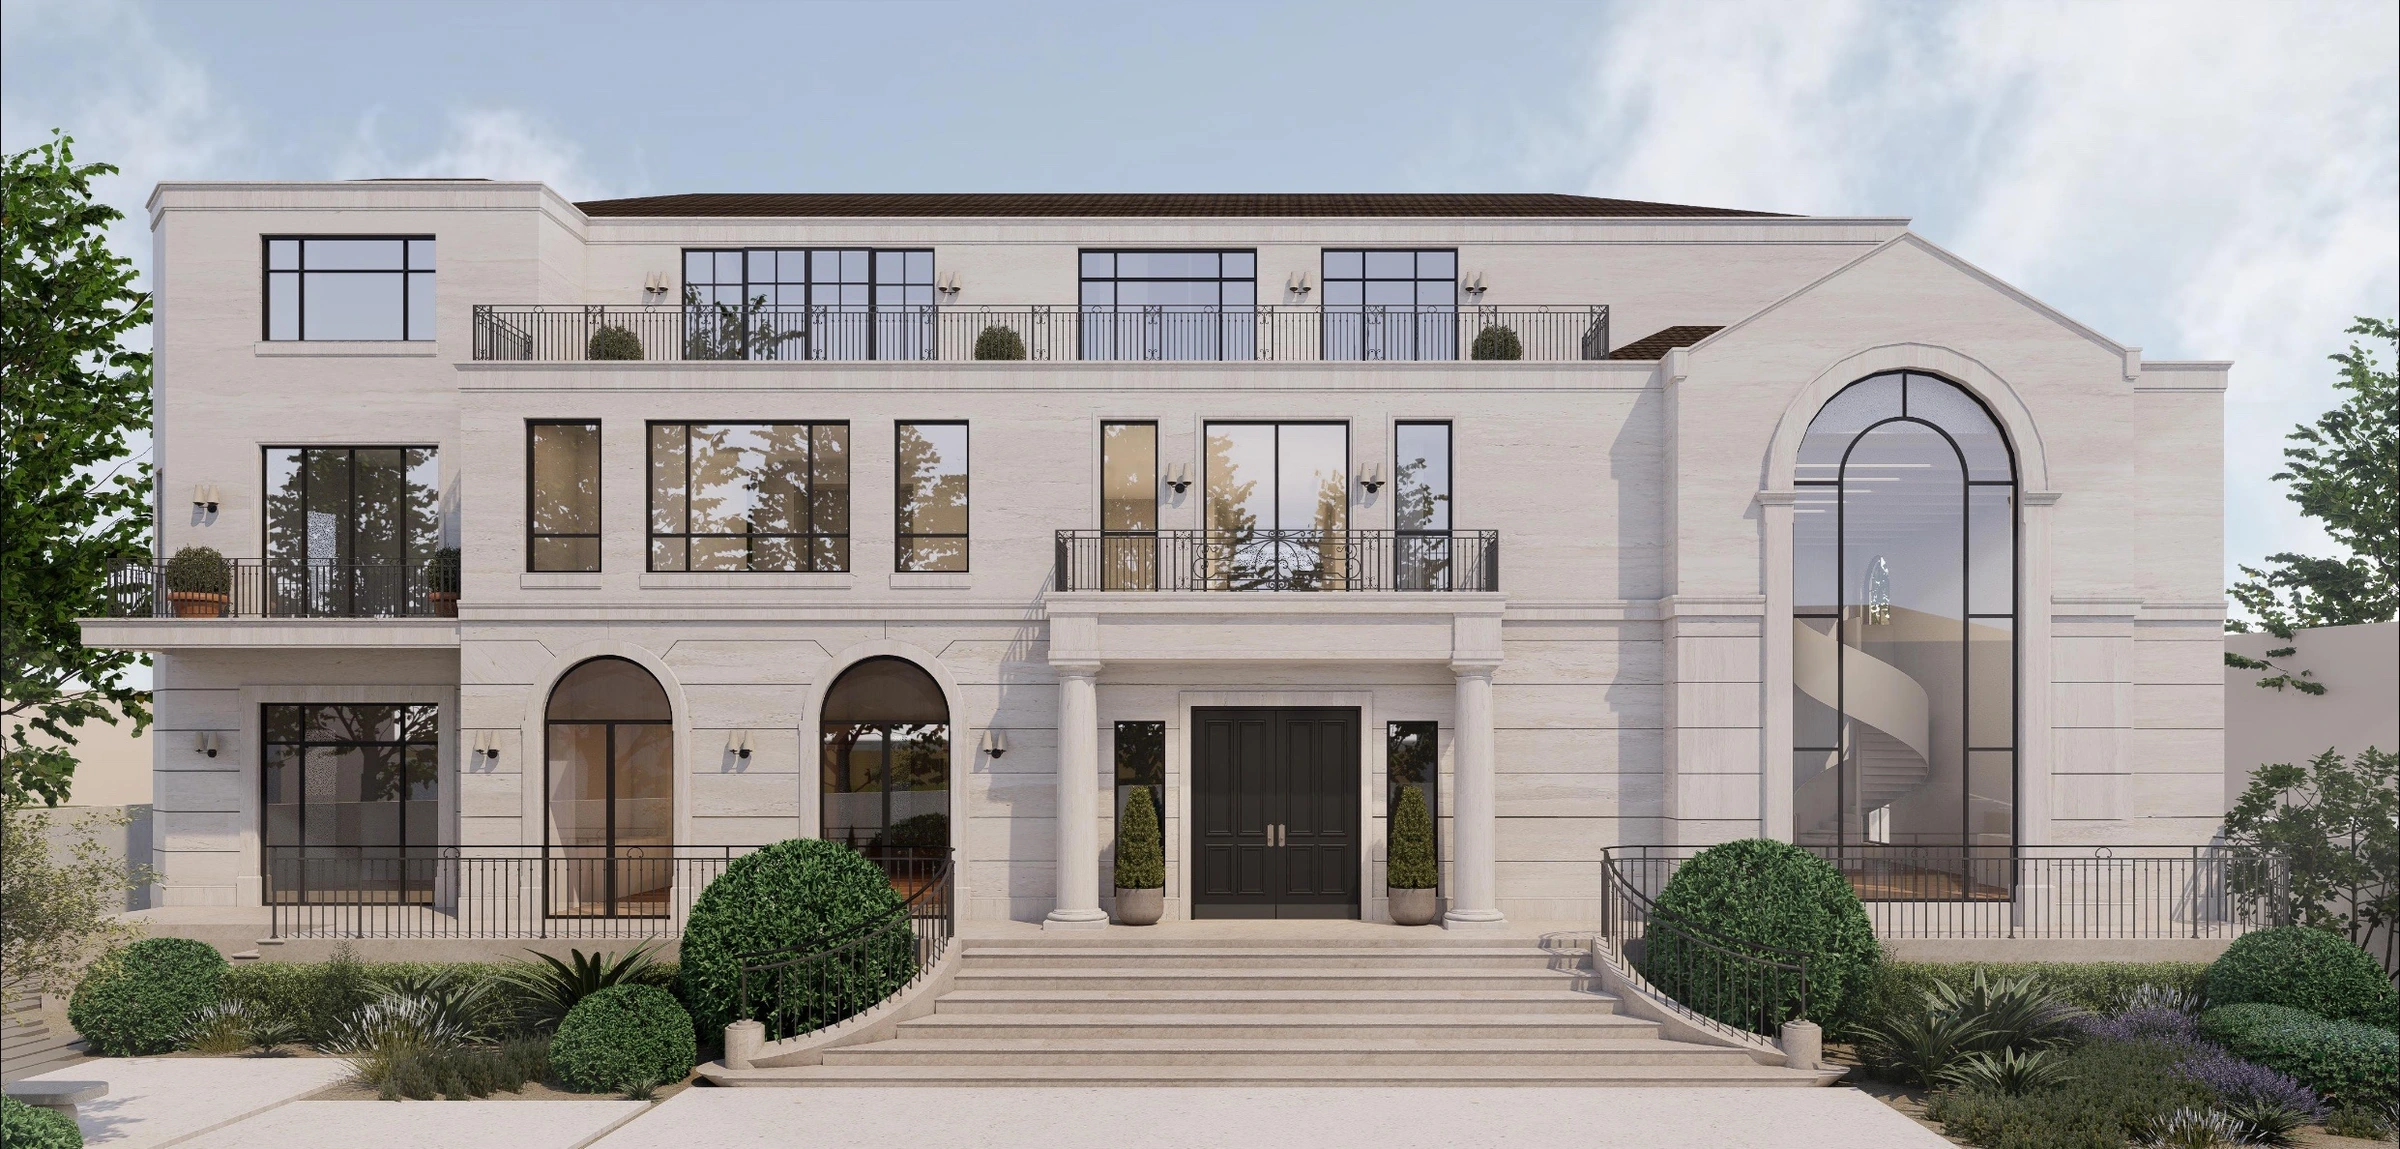 Related projects
A Dialogue with Tradition
ANTRONI
Architecture opens possibilities.
Explore windows, doors, façades and sunrooms through architecture, materials and the experience of everyday use.