
Ultra-slim Curtain Wall System
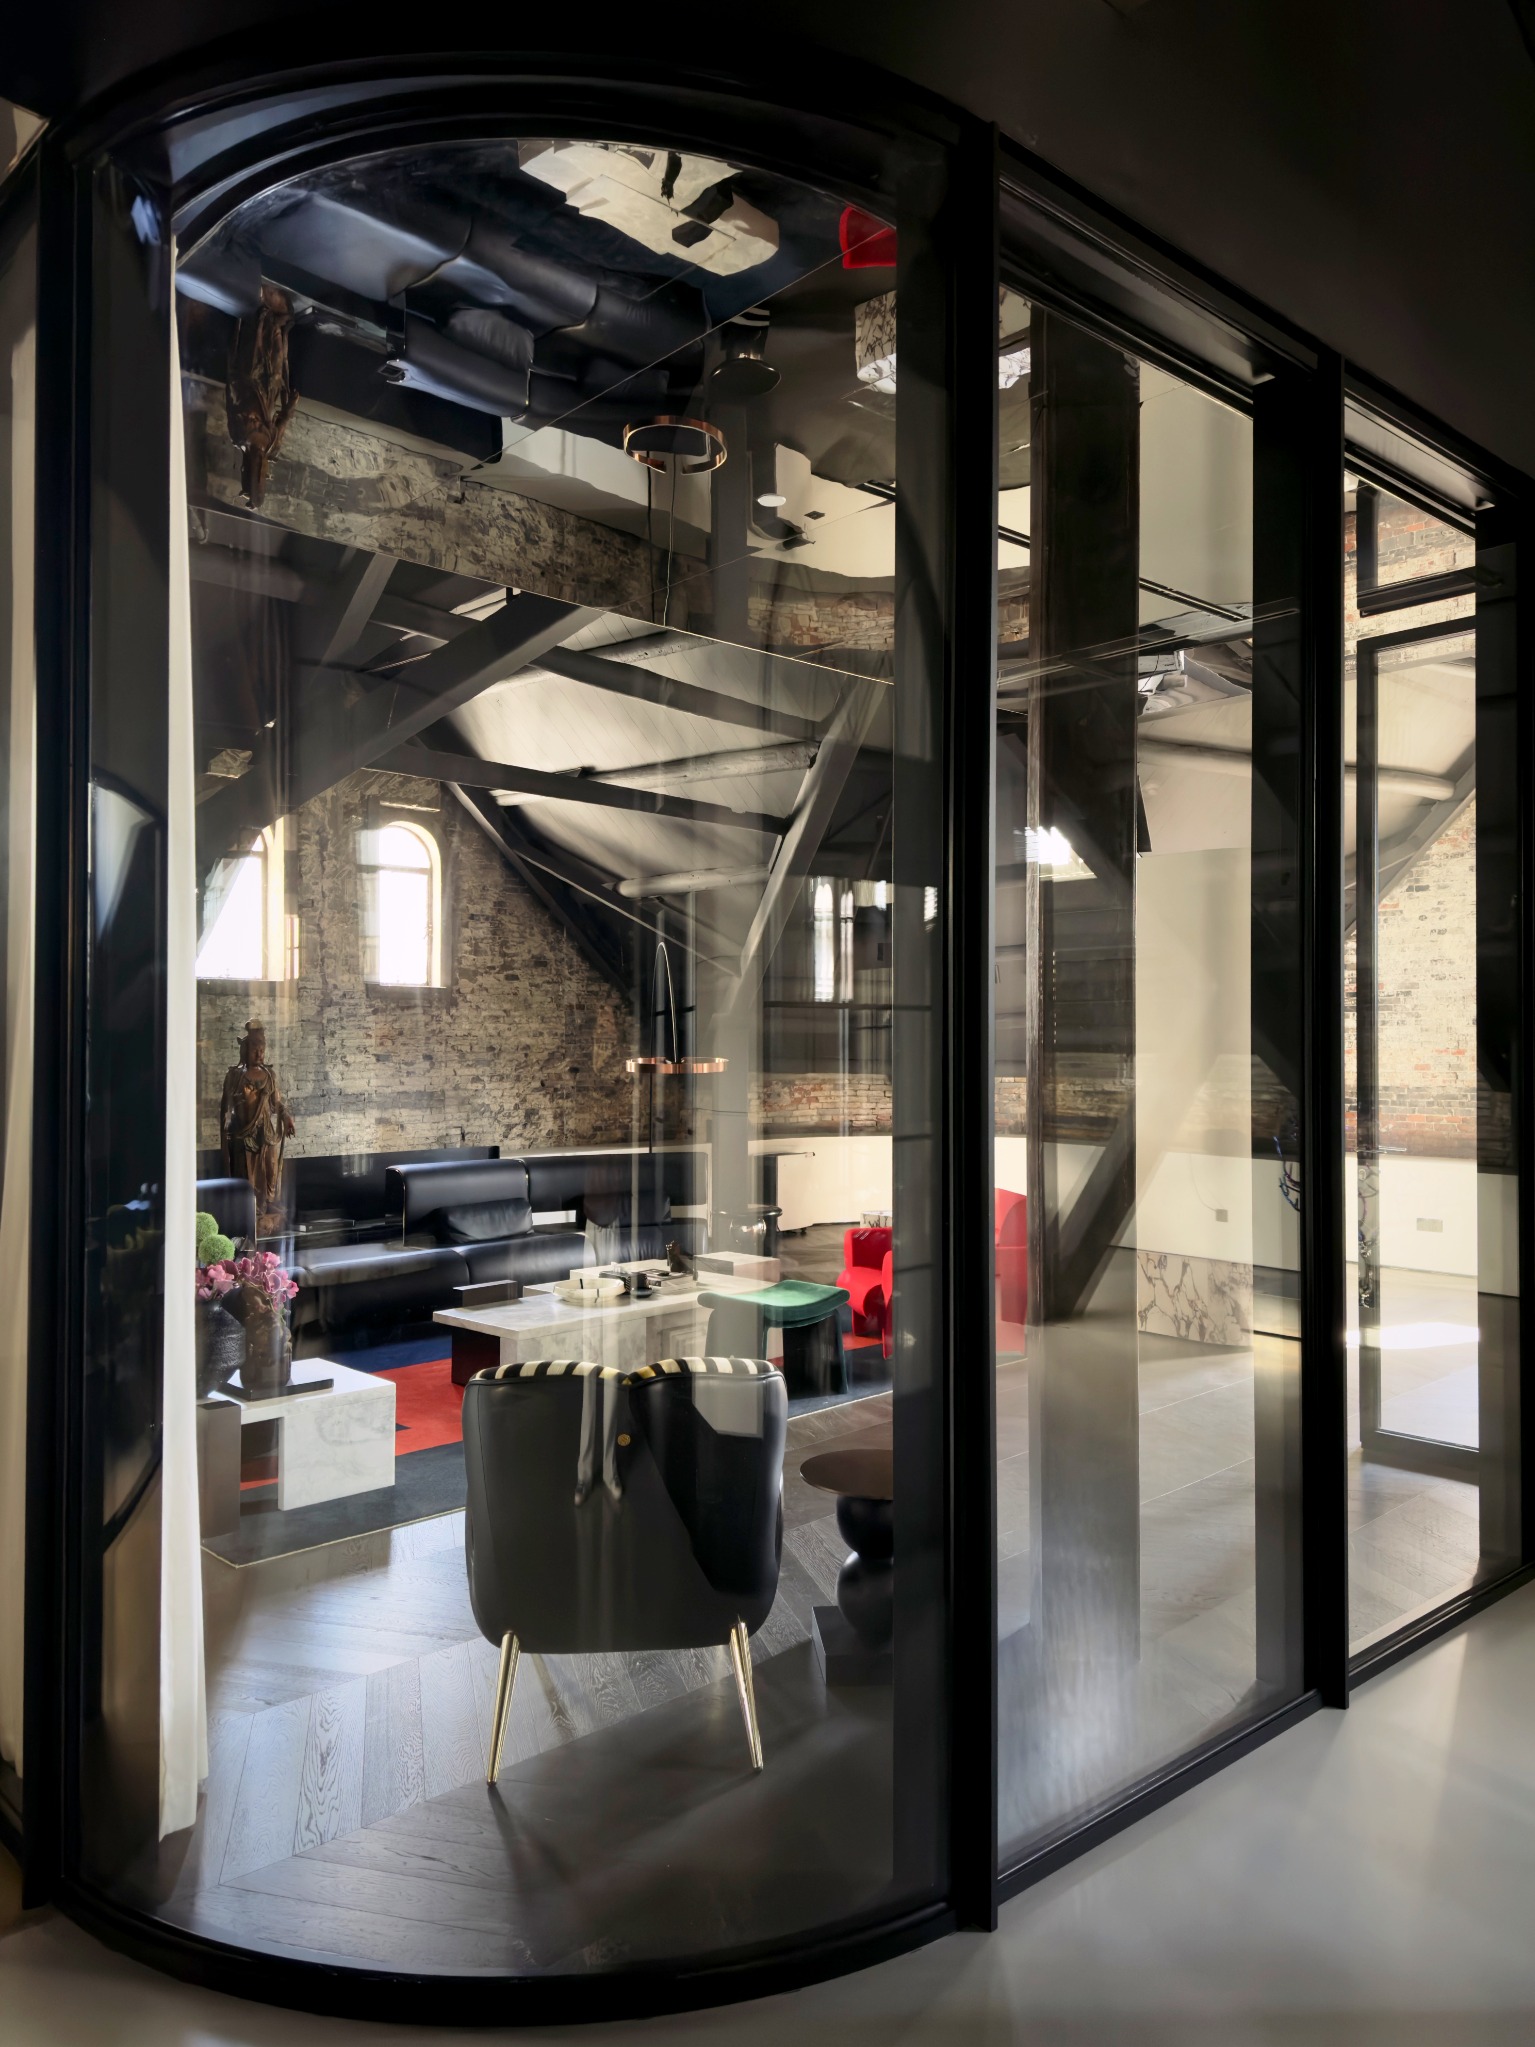
An architectural view, drawn with fewer lines. A stepped profile reduces the visible mullion to 19 mm, giving glass a more continuous presence across the residential façade.
- Aluminium profile
- 6060-T6 ultra-high-precision aluminium alloy profile
- Primary load-bearing wall thickness
- 2.5–4.0 mm
What matters to your project?
Which wind loads, glazing divisions and connections must the project team confirm?
How will drainage, structural interfaces and opening elements be coordinated?
Structure, with
a quieter outline.
Explore the stepped mullion, reinforced profile and curved glazing within the residential curtain wall system.
PROFILE / CONSTRUCTION
19 mm sightline
The stepped mullion reduces the visible line between adjacent panes to 19 mm. The section records the relationship between the profile, glazing and its connections.
- Visible mullion
- 19 mm

Reinforced mullion
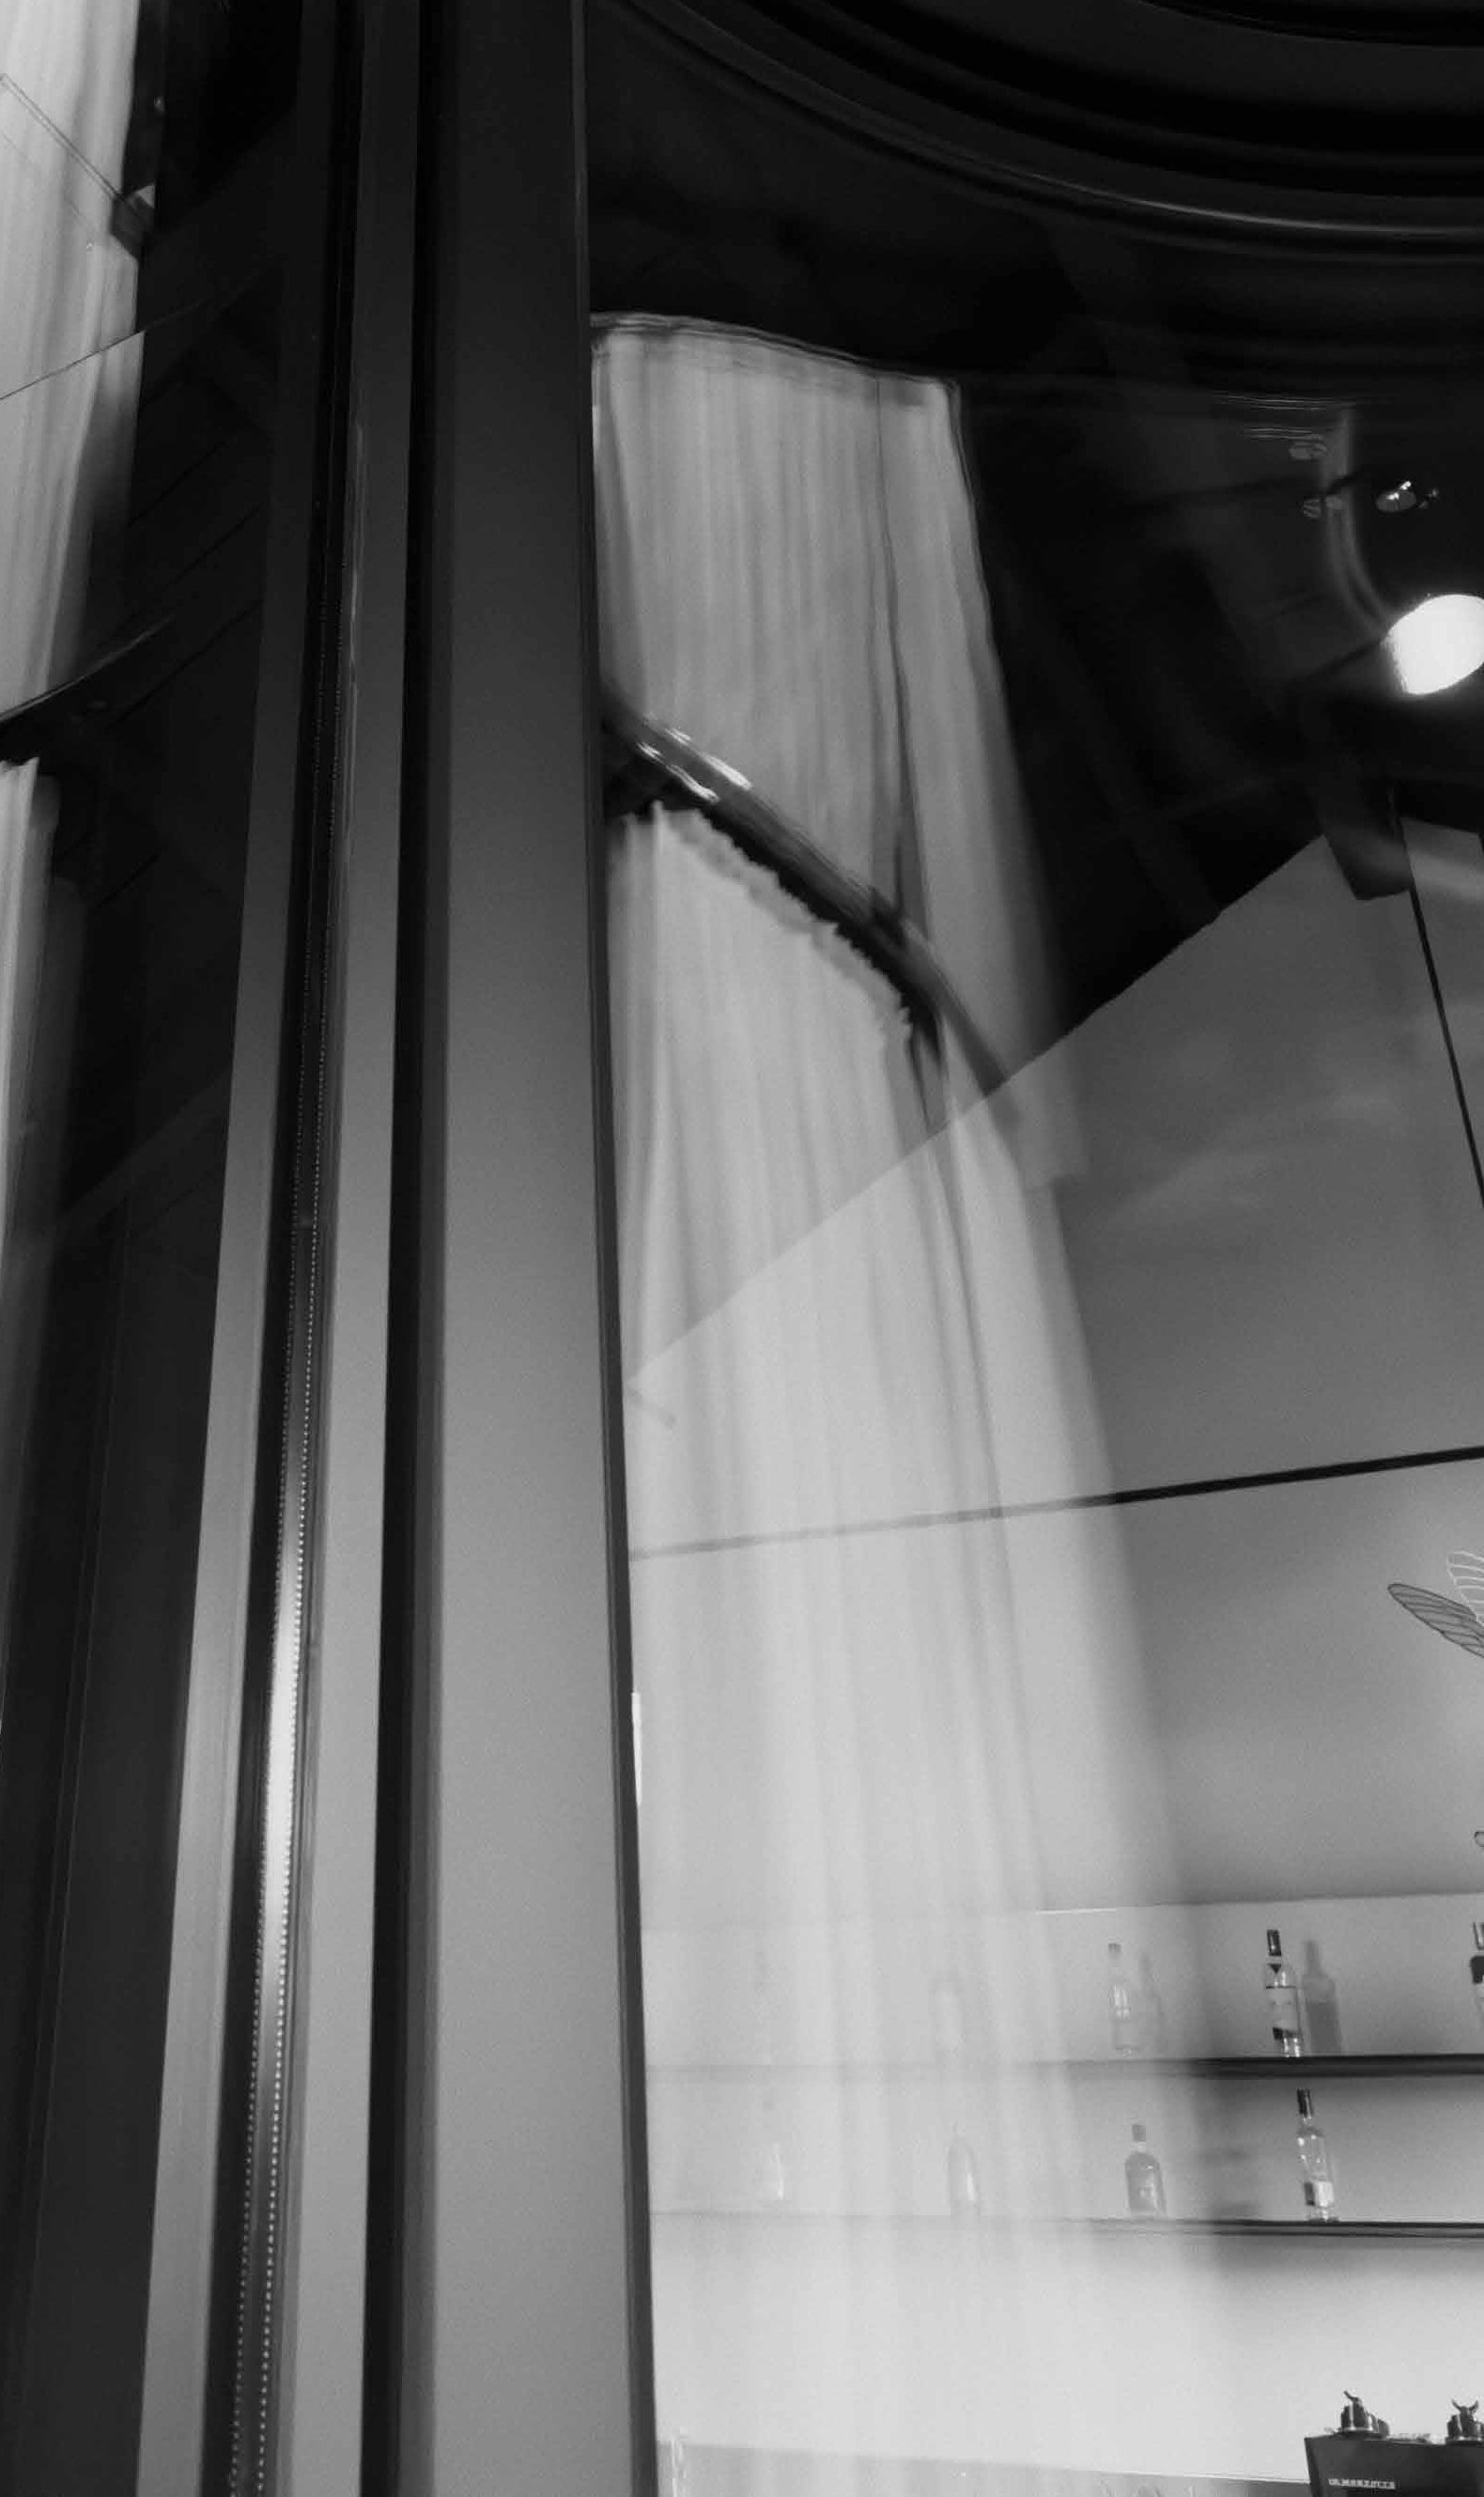
The reinforced mullion brings the visible façade line together with its supporting profile. This architectural detail shows the profile meeting the glazing.
Curved glazing
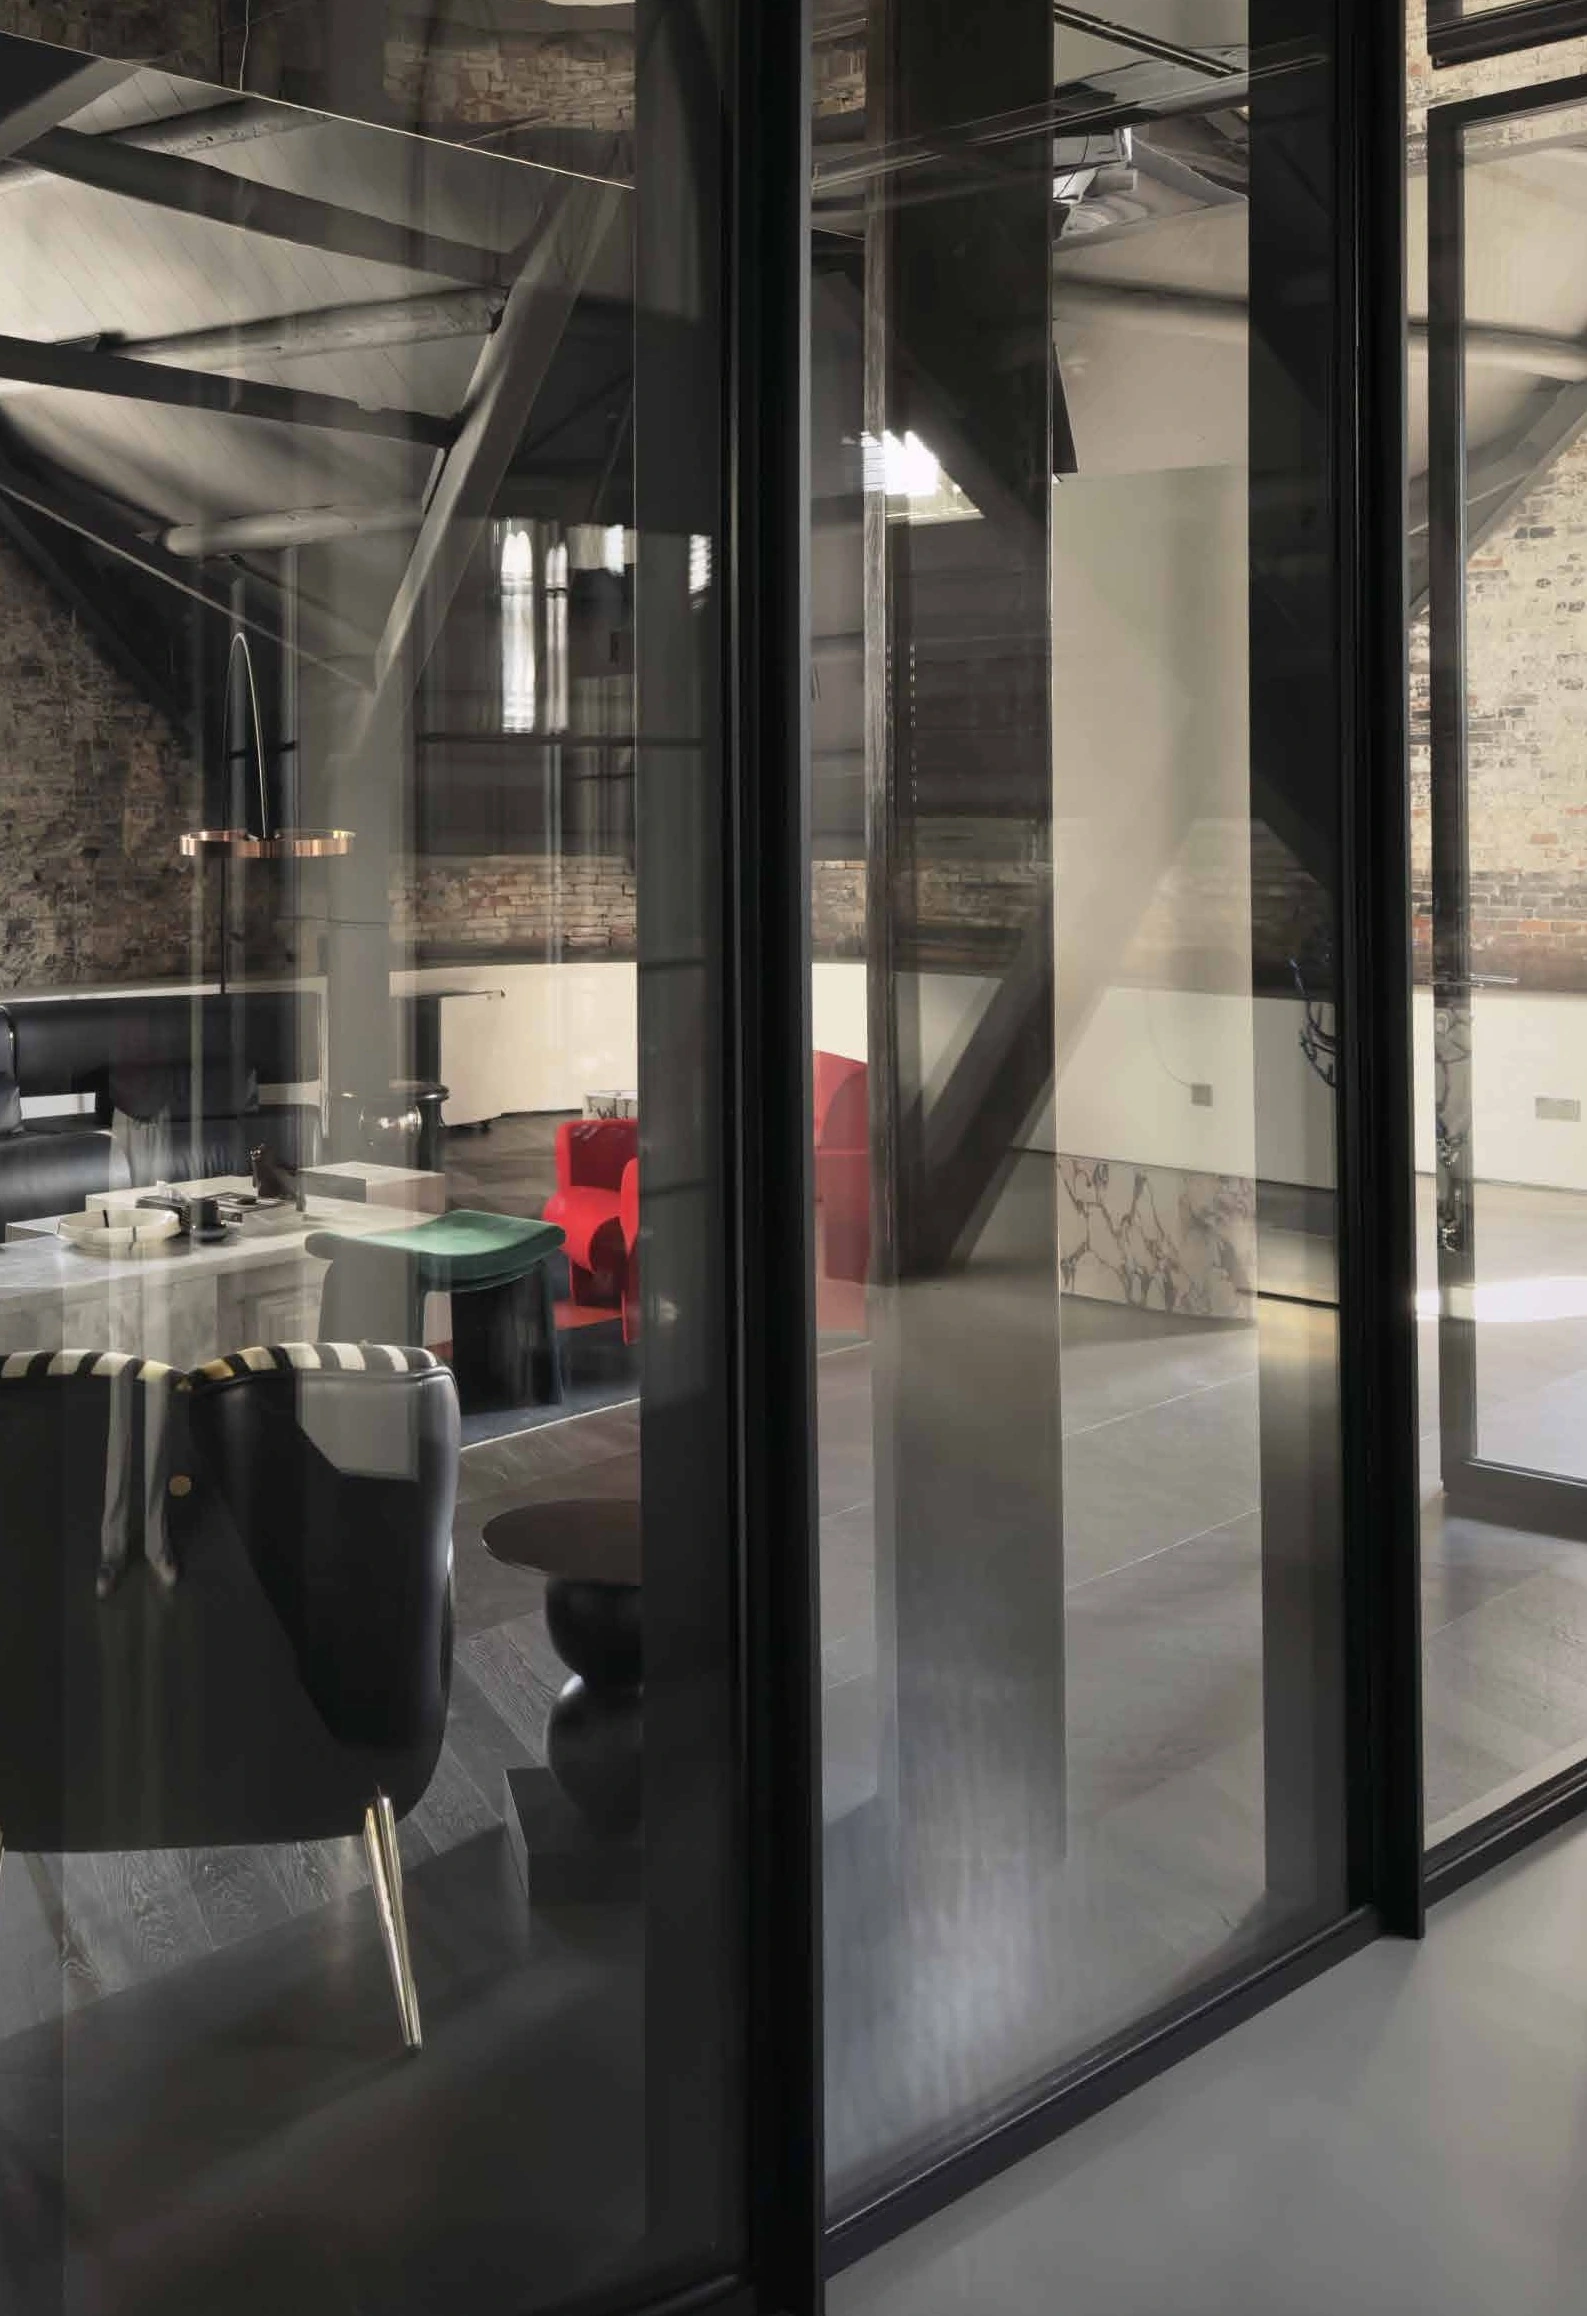
Curved glazing offers another way for the curtain wall to follow the architecture. Glazing form and connections are coordinated with the geometry of the opening.
System integration
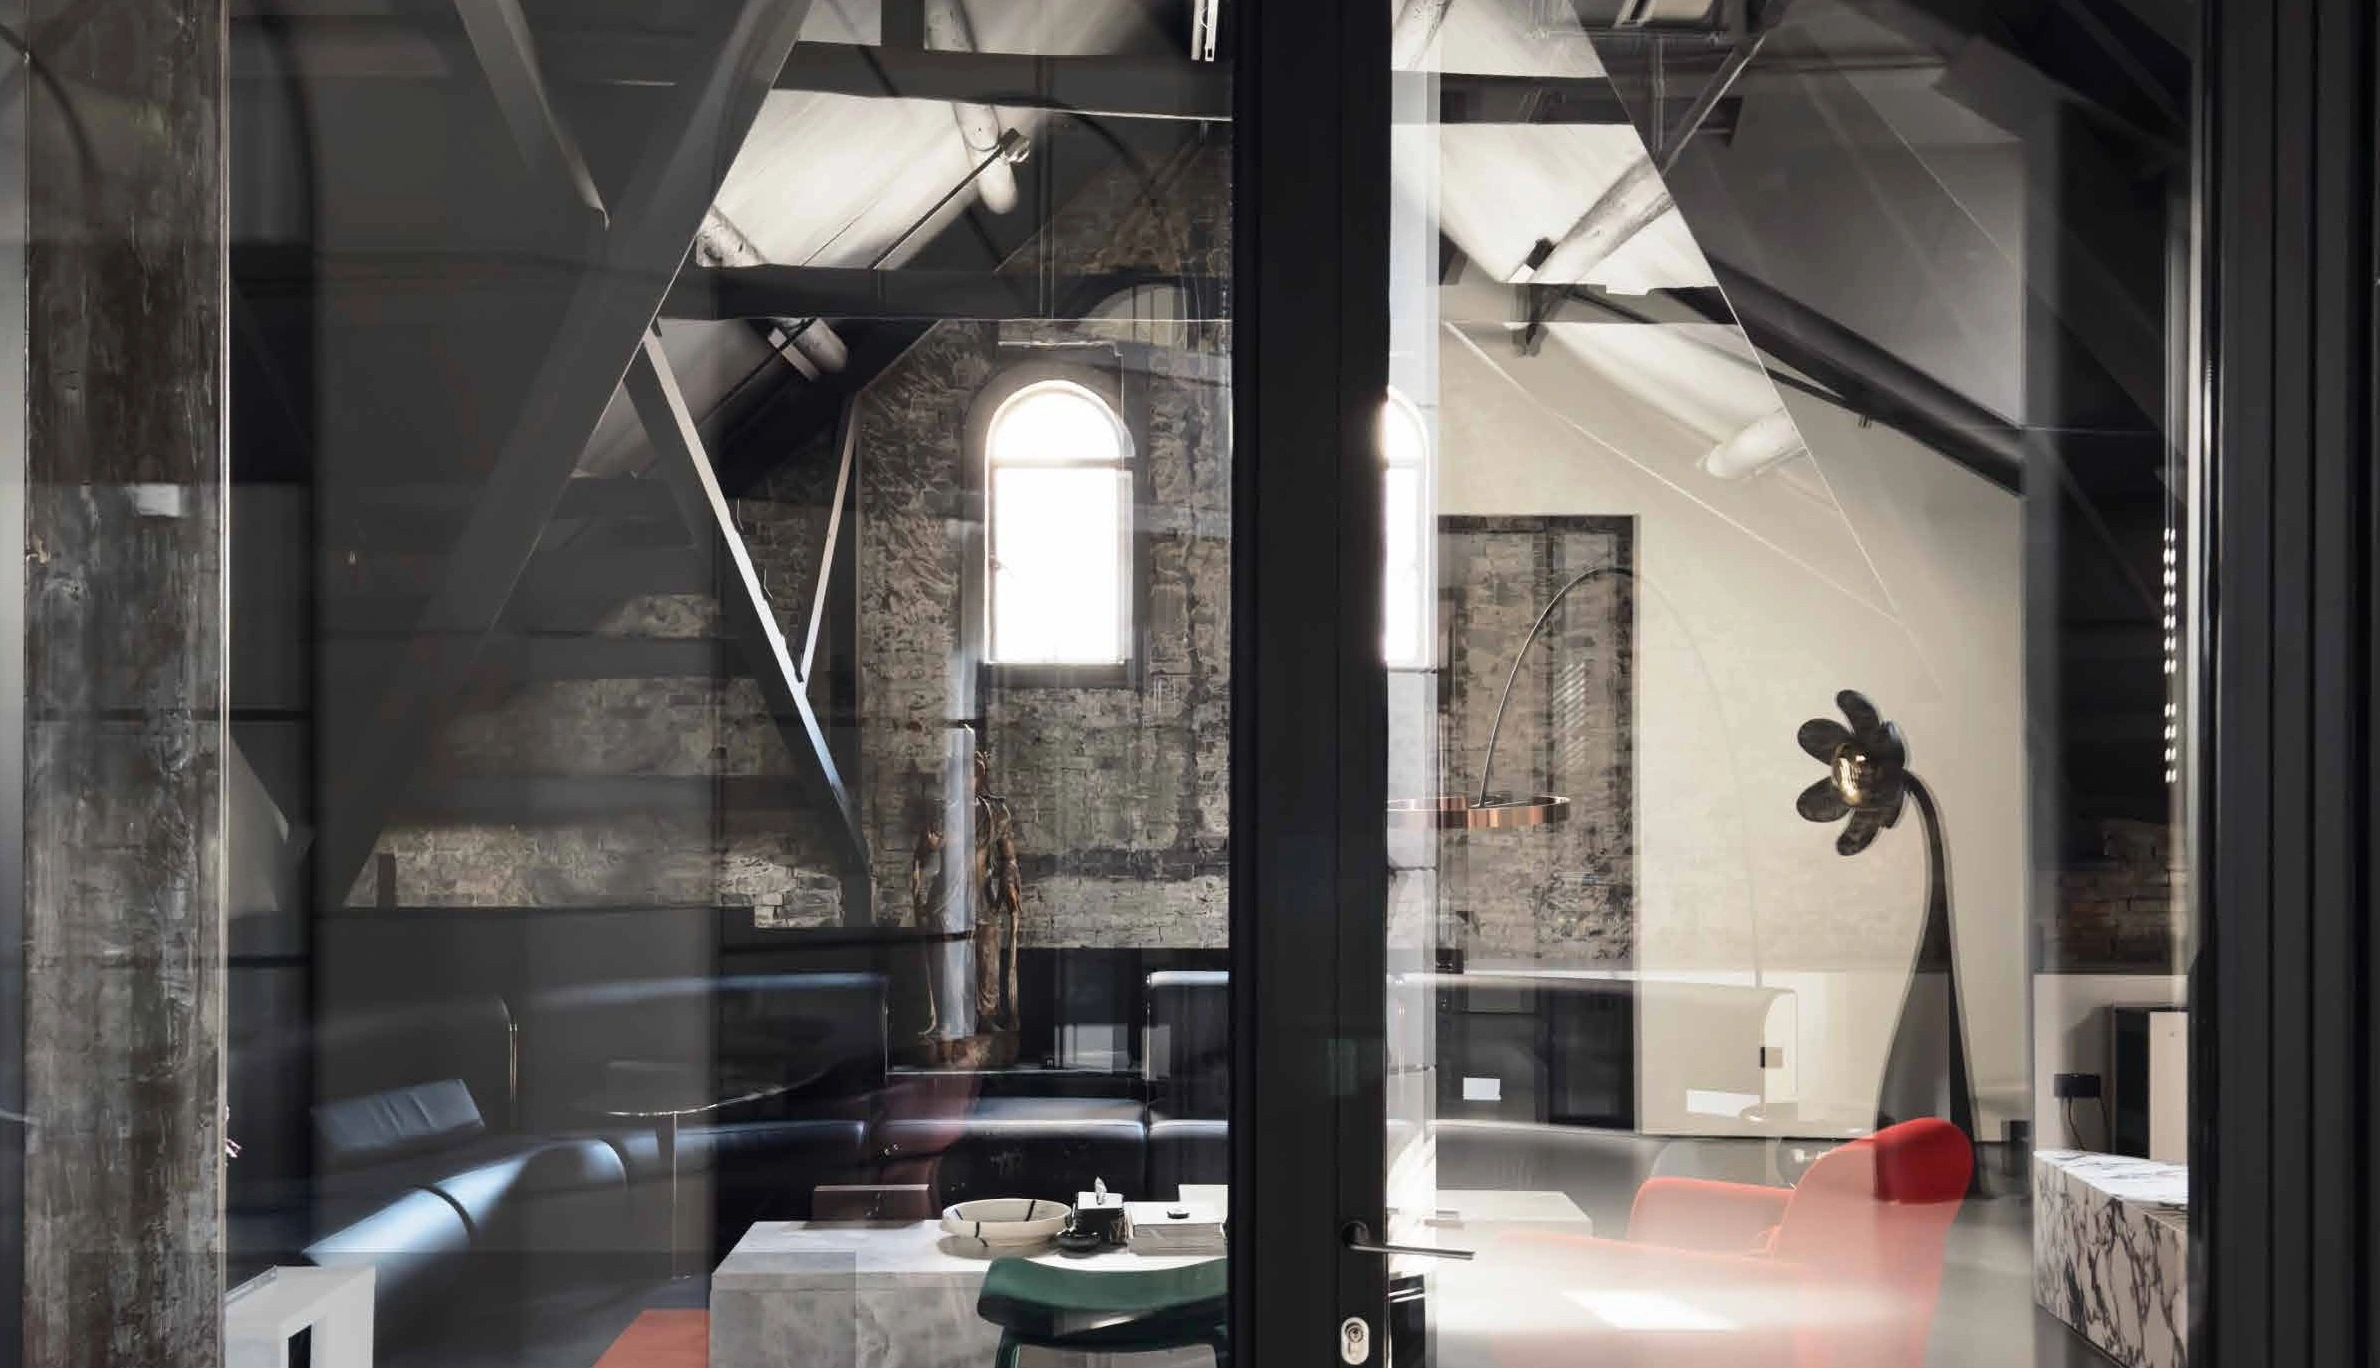
Curtain wall glazing and opening elements are considered as parts of one façade. Divisions and connections follow the requirements of each architectural opening.
SYSTEM SPECIFICATIONS
System specifications
Standard configurations and optional features are listed below. Final selections are confirmed around your project.
Explore configurations- Aluminium profile
- 6060-T6 ultra-high-precision aluminium alloy profile
- Primary load-bearing wall thickness
- 2.5–4.0 mm
- Surface finish
- Ceramic electrophoretic finish / powder coating
- Glazing
- 8G Low-E + 20A + 8G; 4SG ultra-clear toughened glass (argon-filled)
- Thermal break
- German Technoform · PA66
- Sealing gaskets
- HAIDA (Jiangyin Haida) automotive-grade foamed-composite EPDM sealing gaskets
- Corner construction
- Corner-cleat joint construction
- Visible mullion width
- 19 mm
- Design options
- Curved glass / combinations with other products
- Optional upgrades
- Anti-reflective glass
The collection.
All systems
FOR YOUR PROJECT