
S+123 System windows
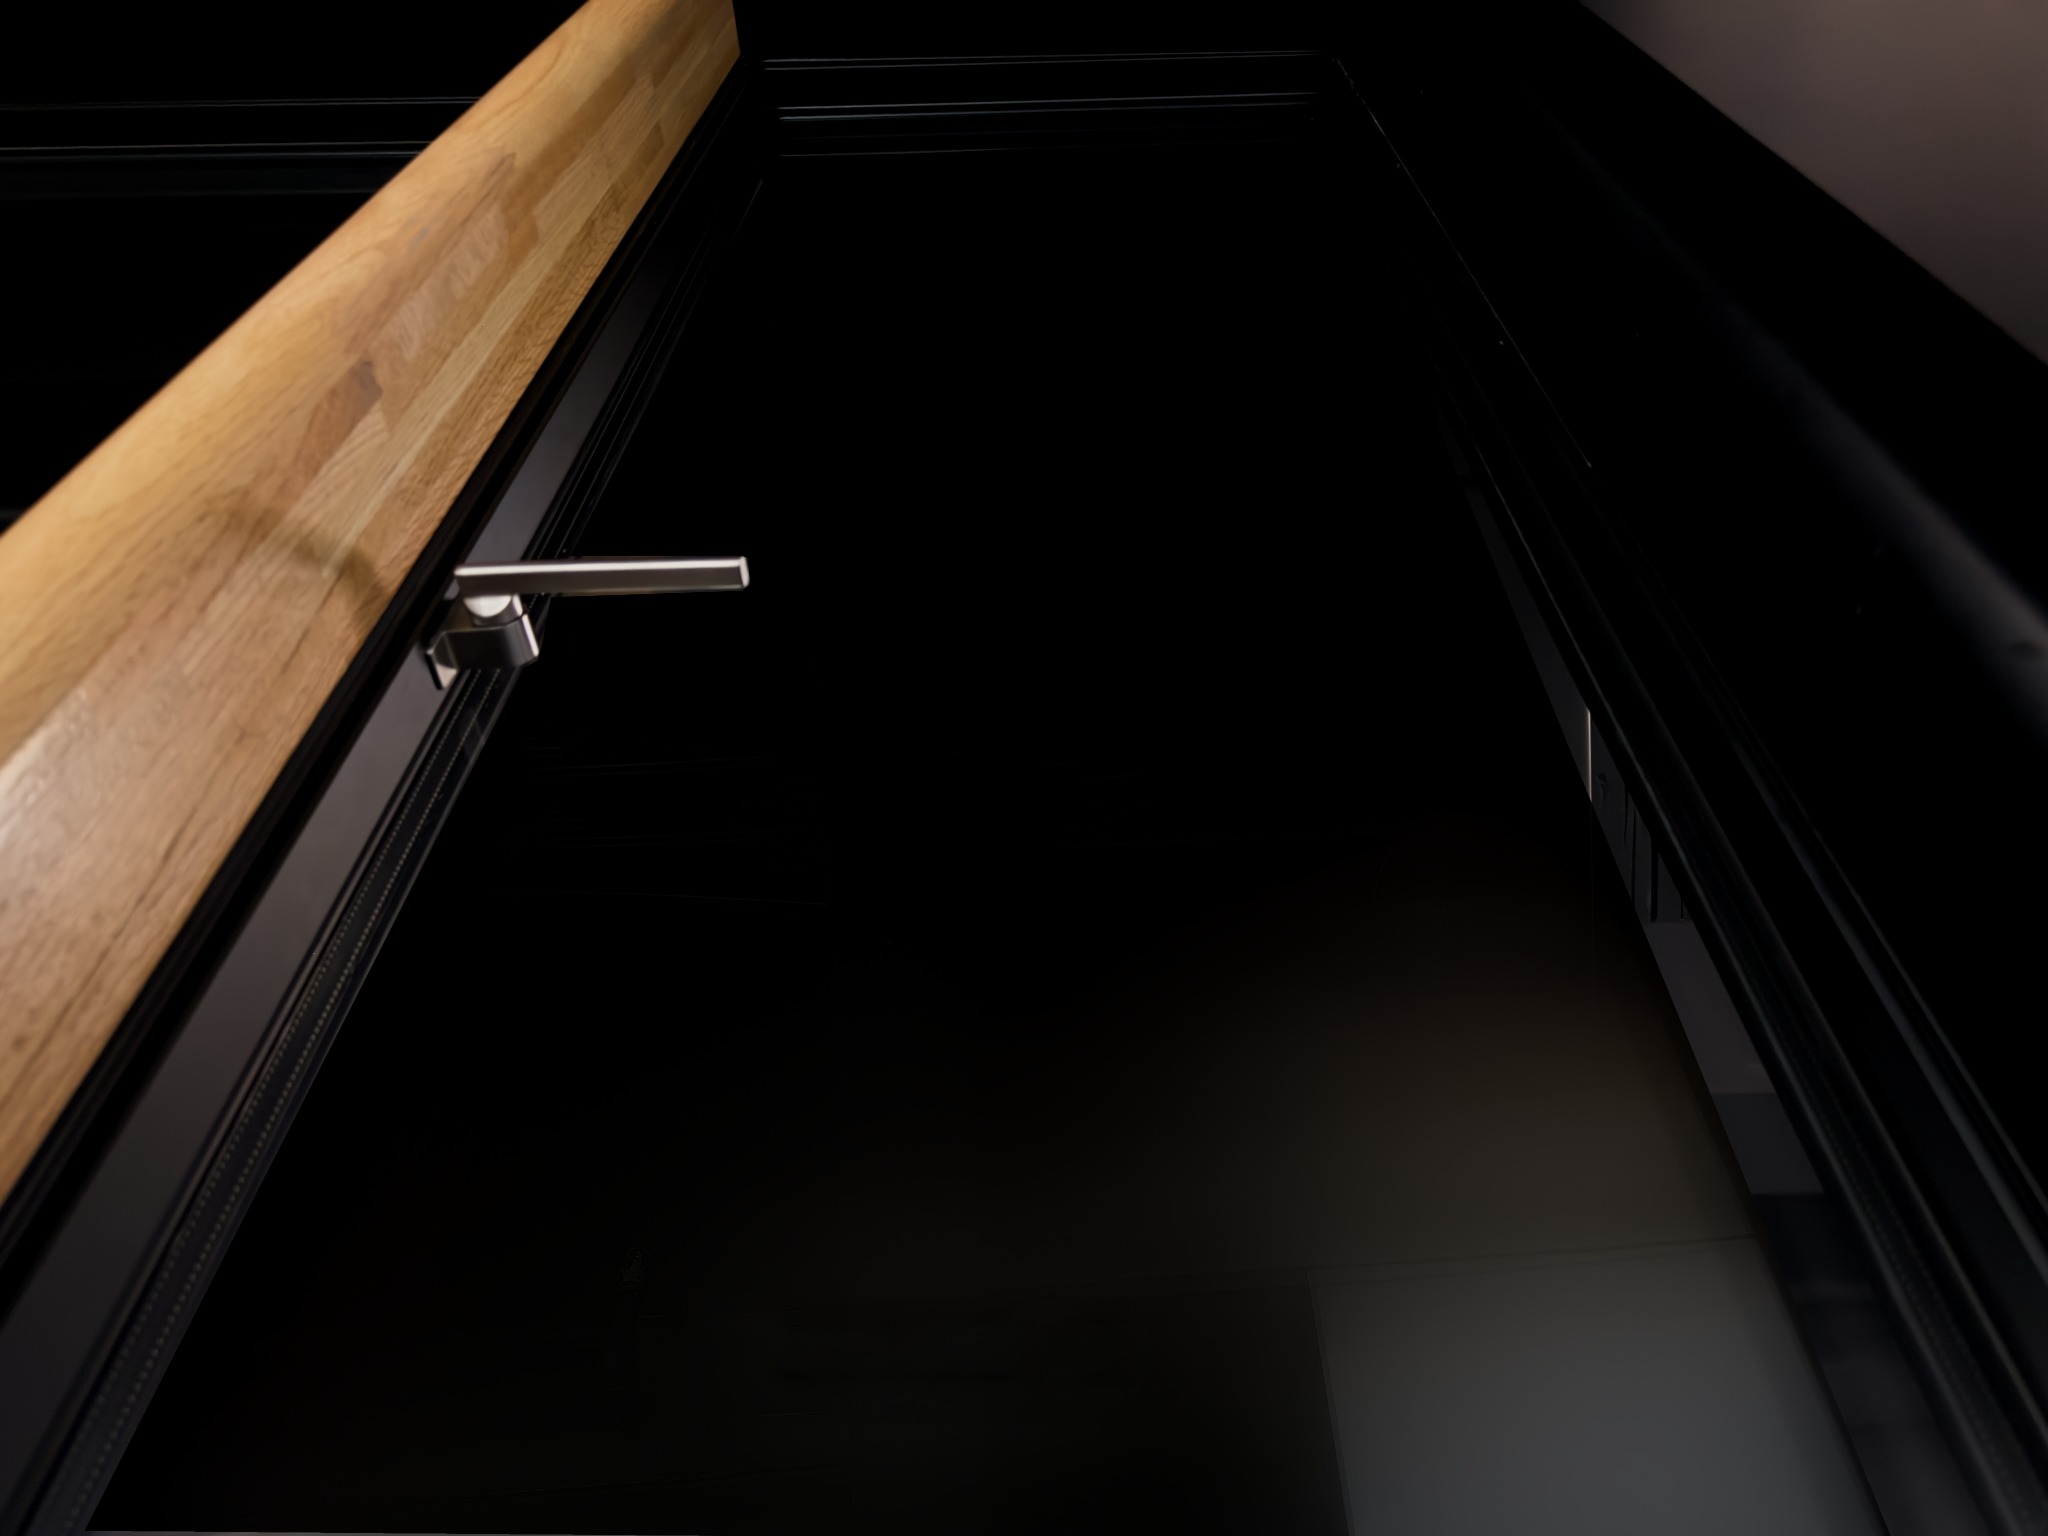
A precise opening, directed outwards. Concealed sash handles and a Danish STANFO transmission system bring a restrained expression to casement and top-hung window configurations.
- Aluminium profile
- 6060-T6 ultra-high-precision aluminium alloy profile
- Primary load-bearing wall thickness
- 2.2–5.0 mm
What matters to your project?
How should the sash open within the room and façade?
Which ventilation, glazing and thermal or acoustic criteria apply at the project location?
A fine line.
A complete system.
Explore the visible profile, concealed handle and transmission behind the outward-opening window.
PROFILE / CONSTRUCTION
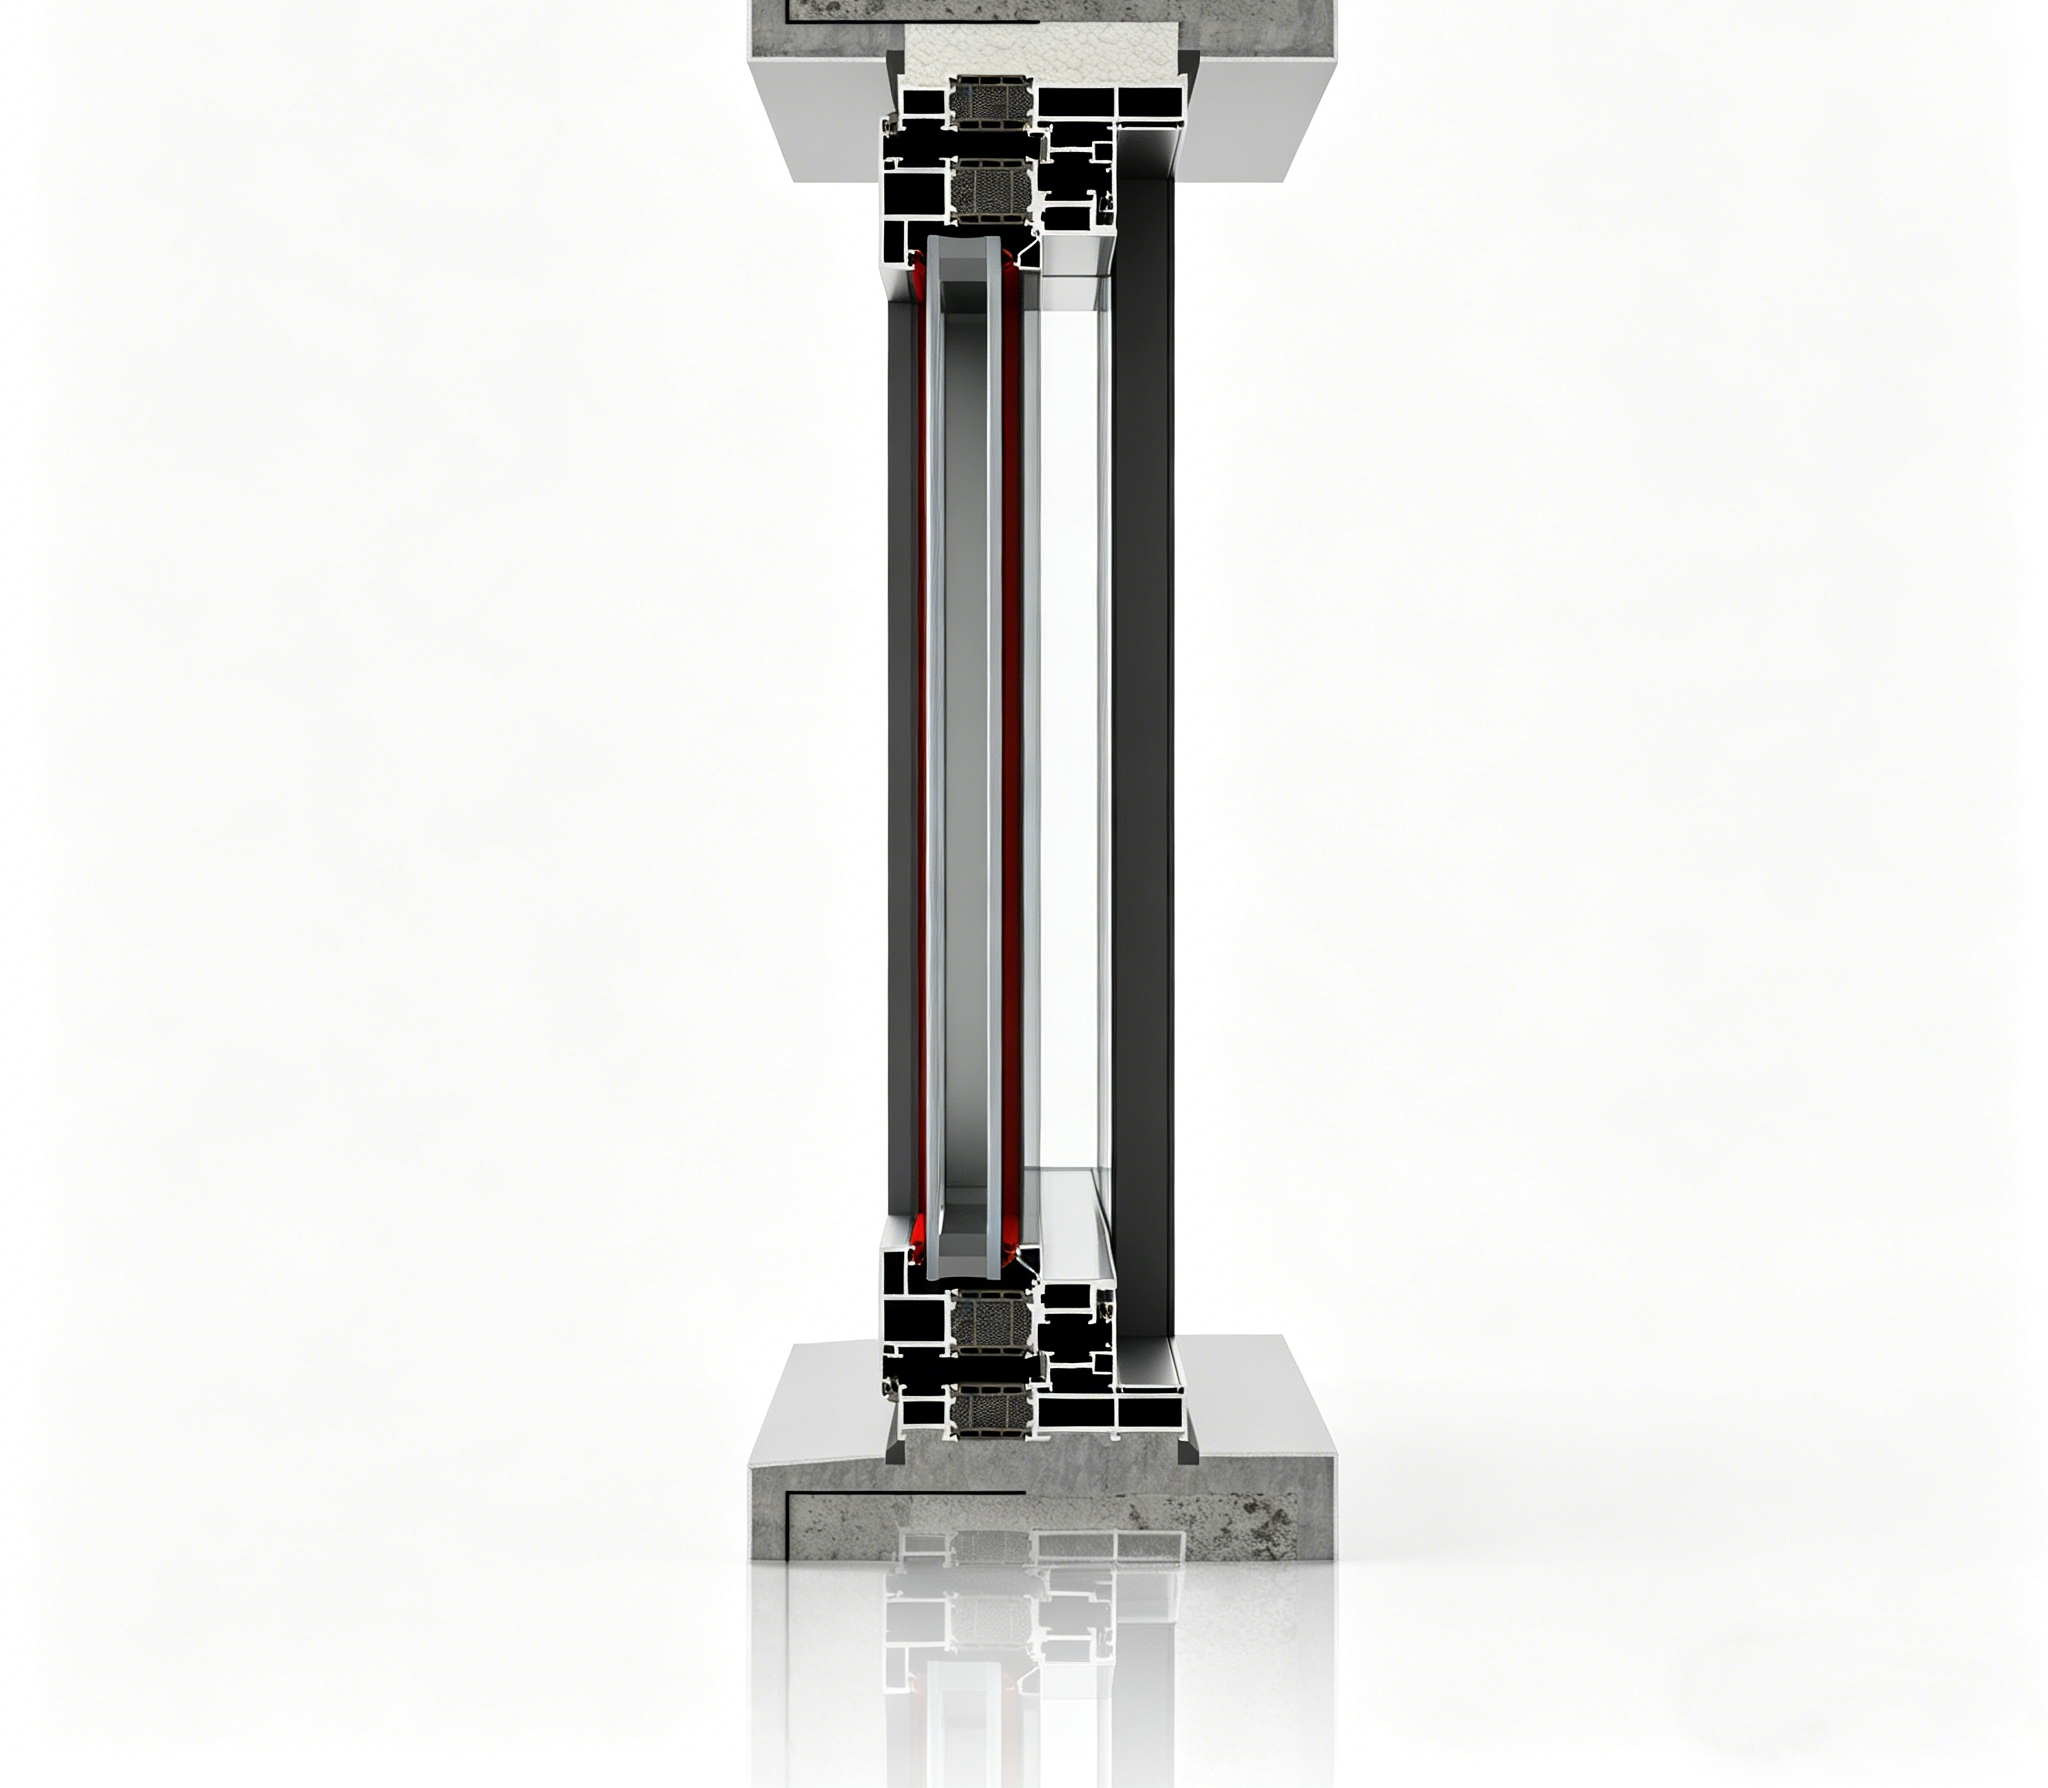
Profile section
The vertical section records the frame, sash and glazing from head to sill. Glazing, seals and the thermal break are considered within the same construction.
5 mm sightline
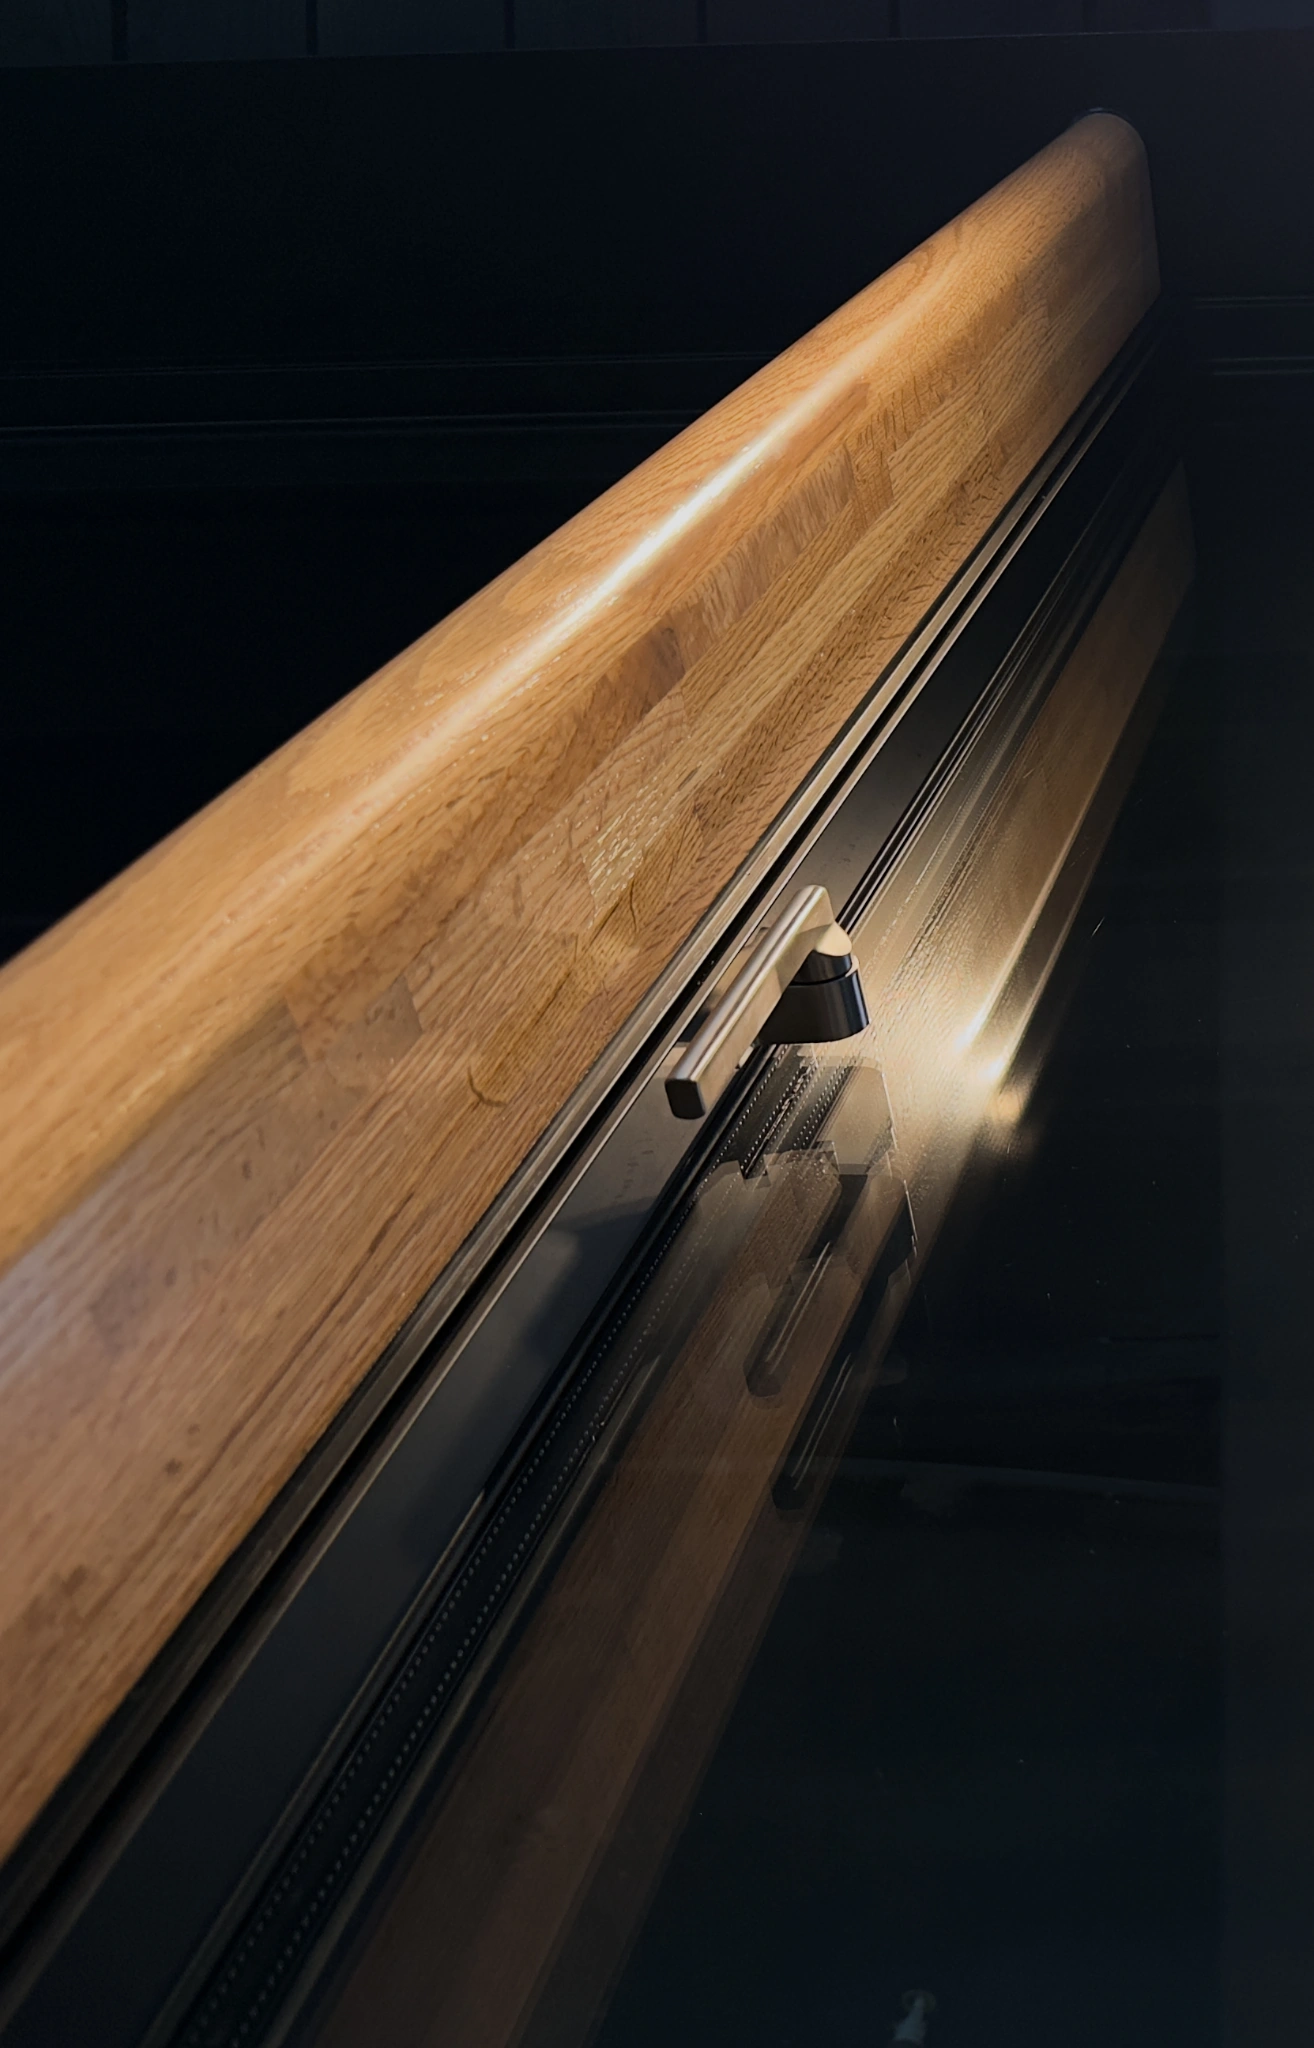
A 5 mm visible profile draws a restrained line at the sash. The close-up brings the handle, metal finish and glass edge into the same view.
- Visible profile
- 5 mm
Concealed handle
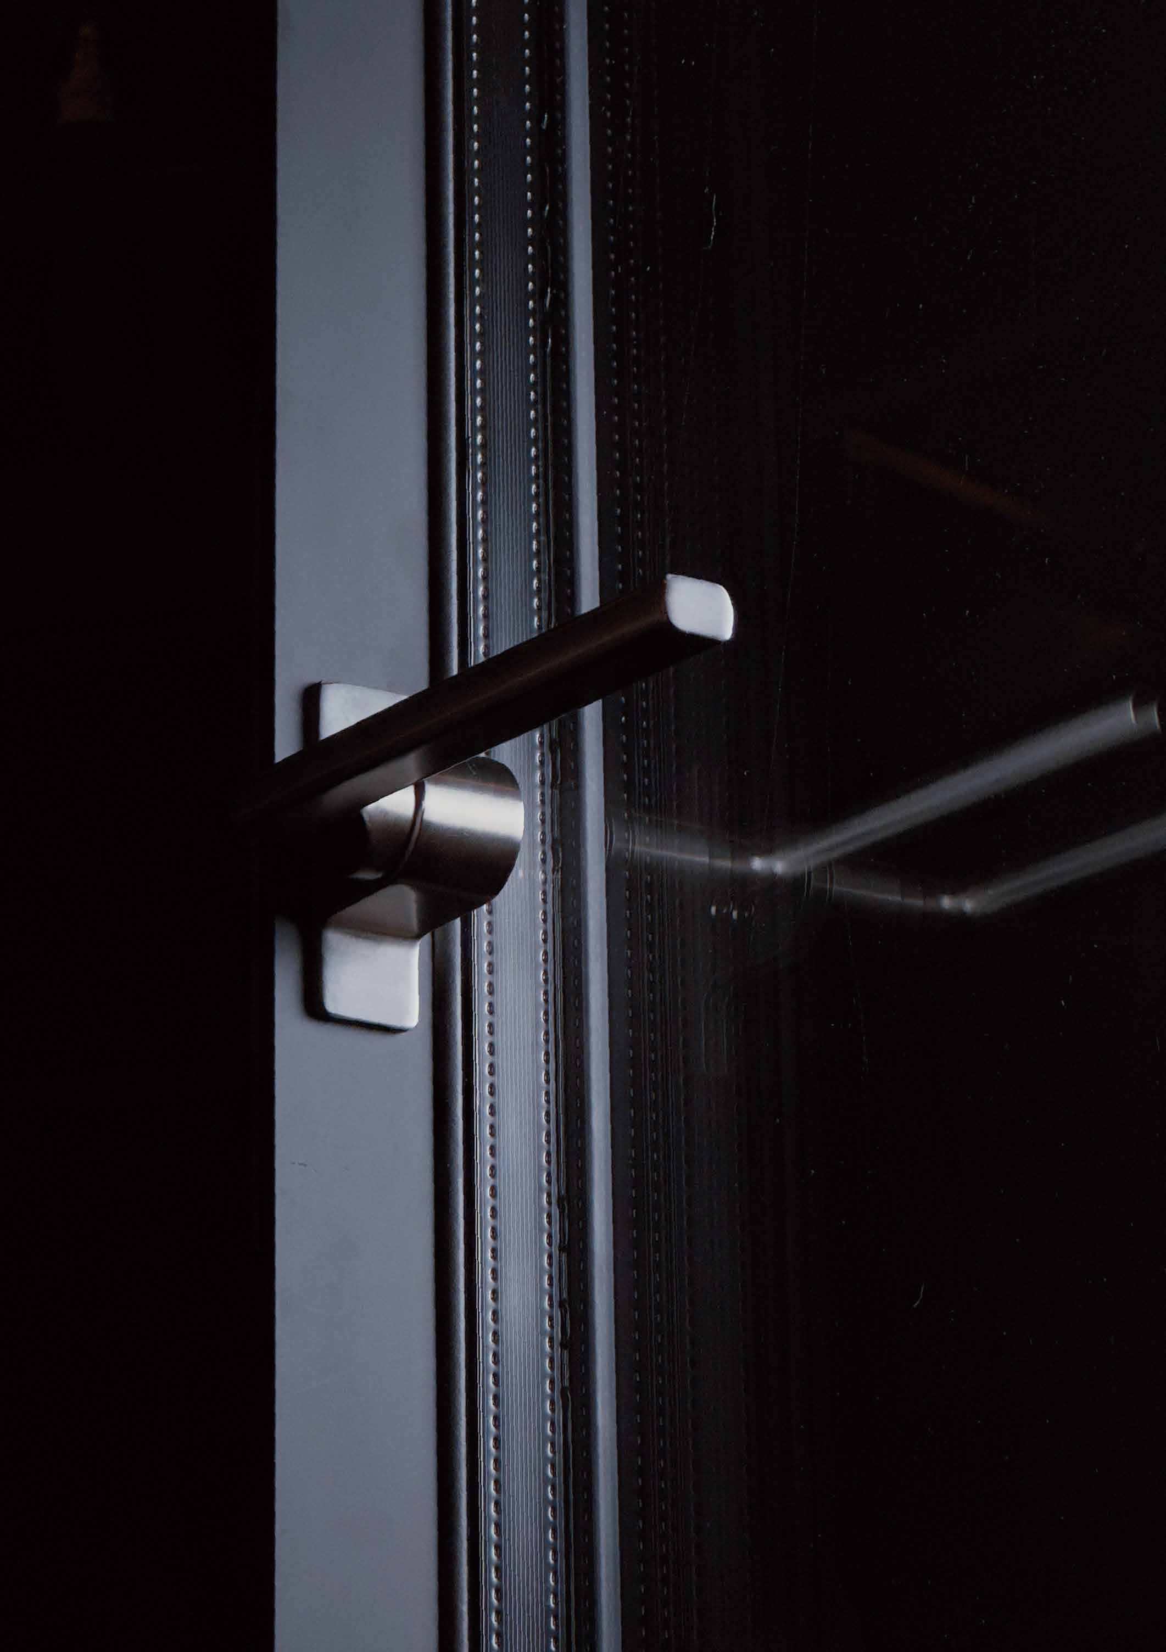
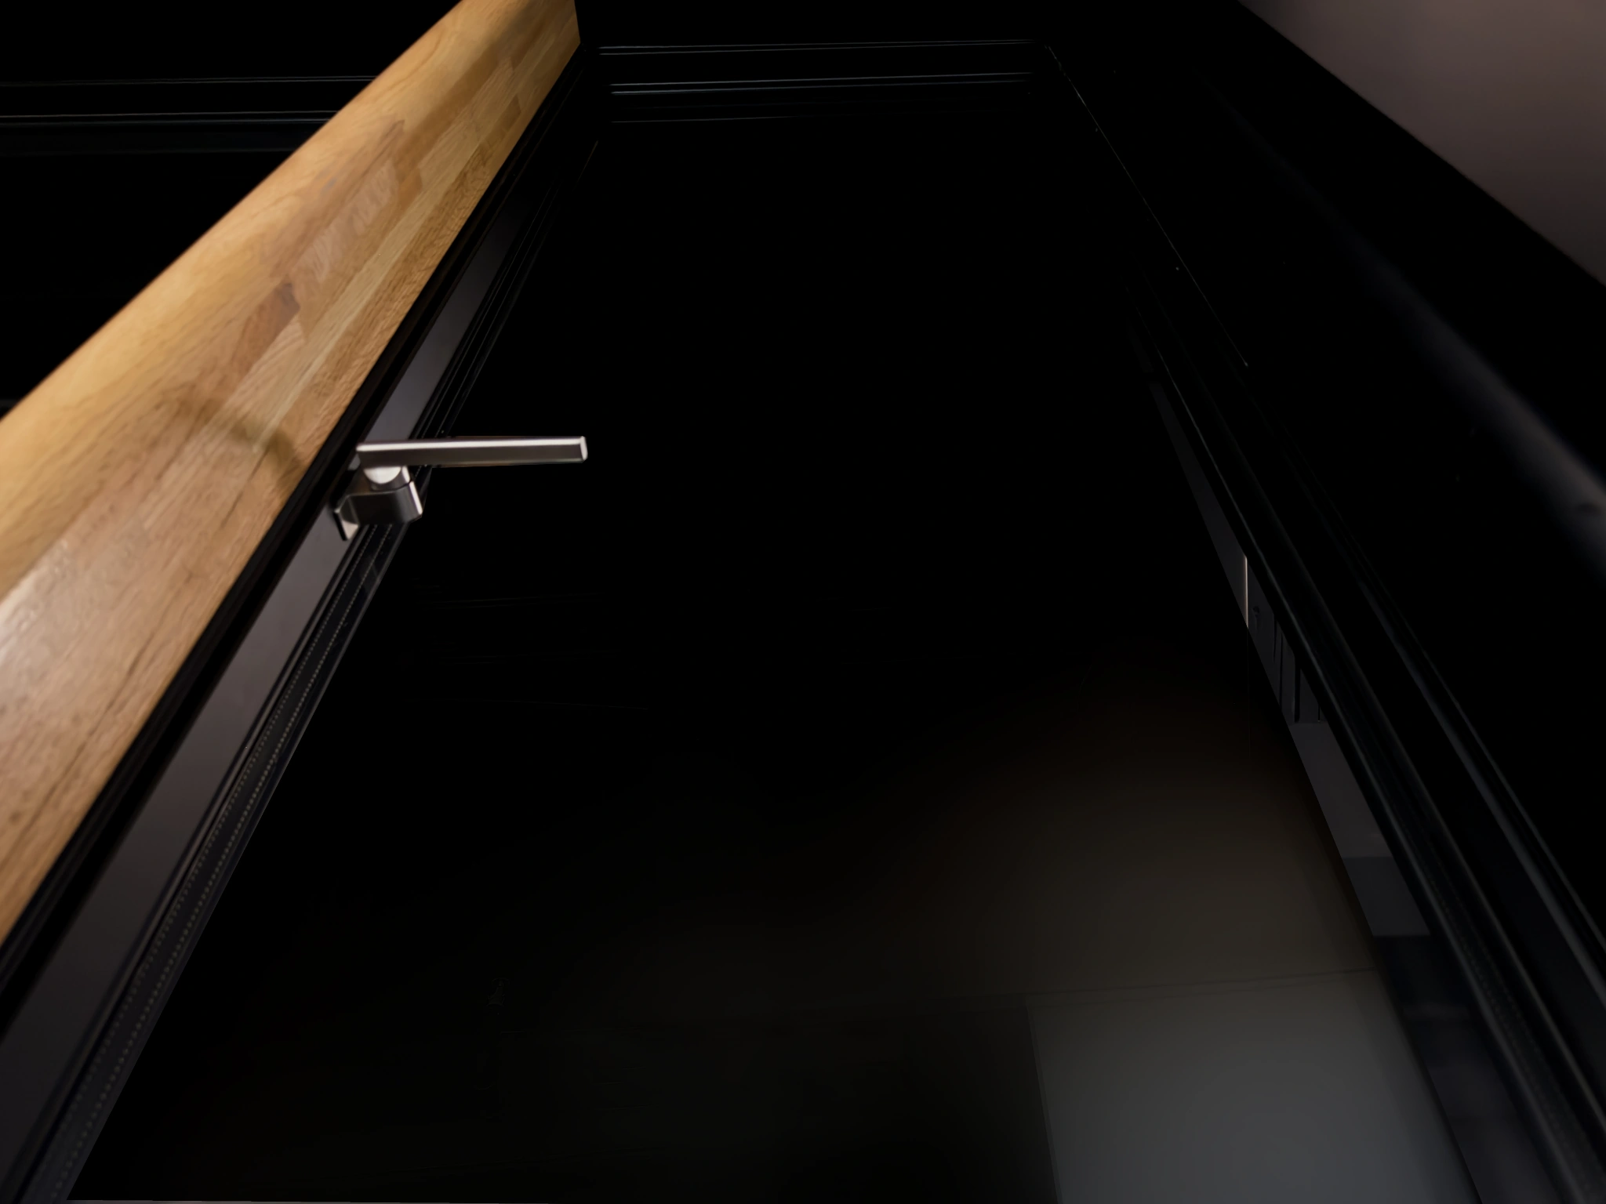
The custom concealed-sash handle follows the window profile. Two angles show the operating point and its place within the frame.
STANFO hardware
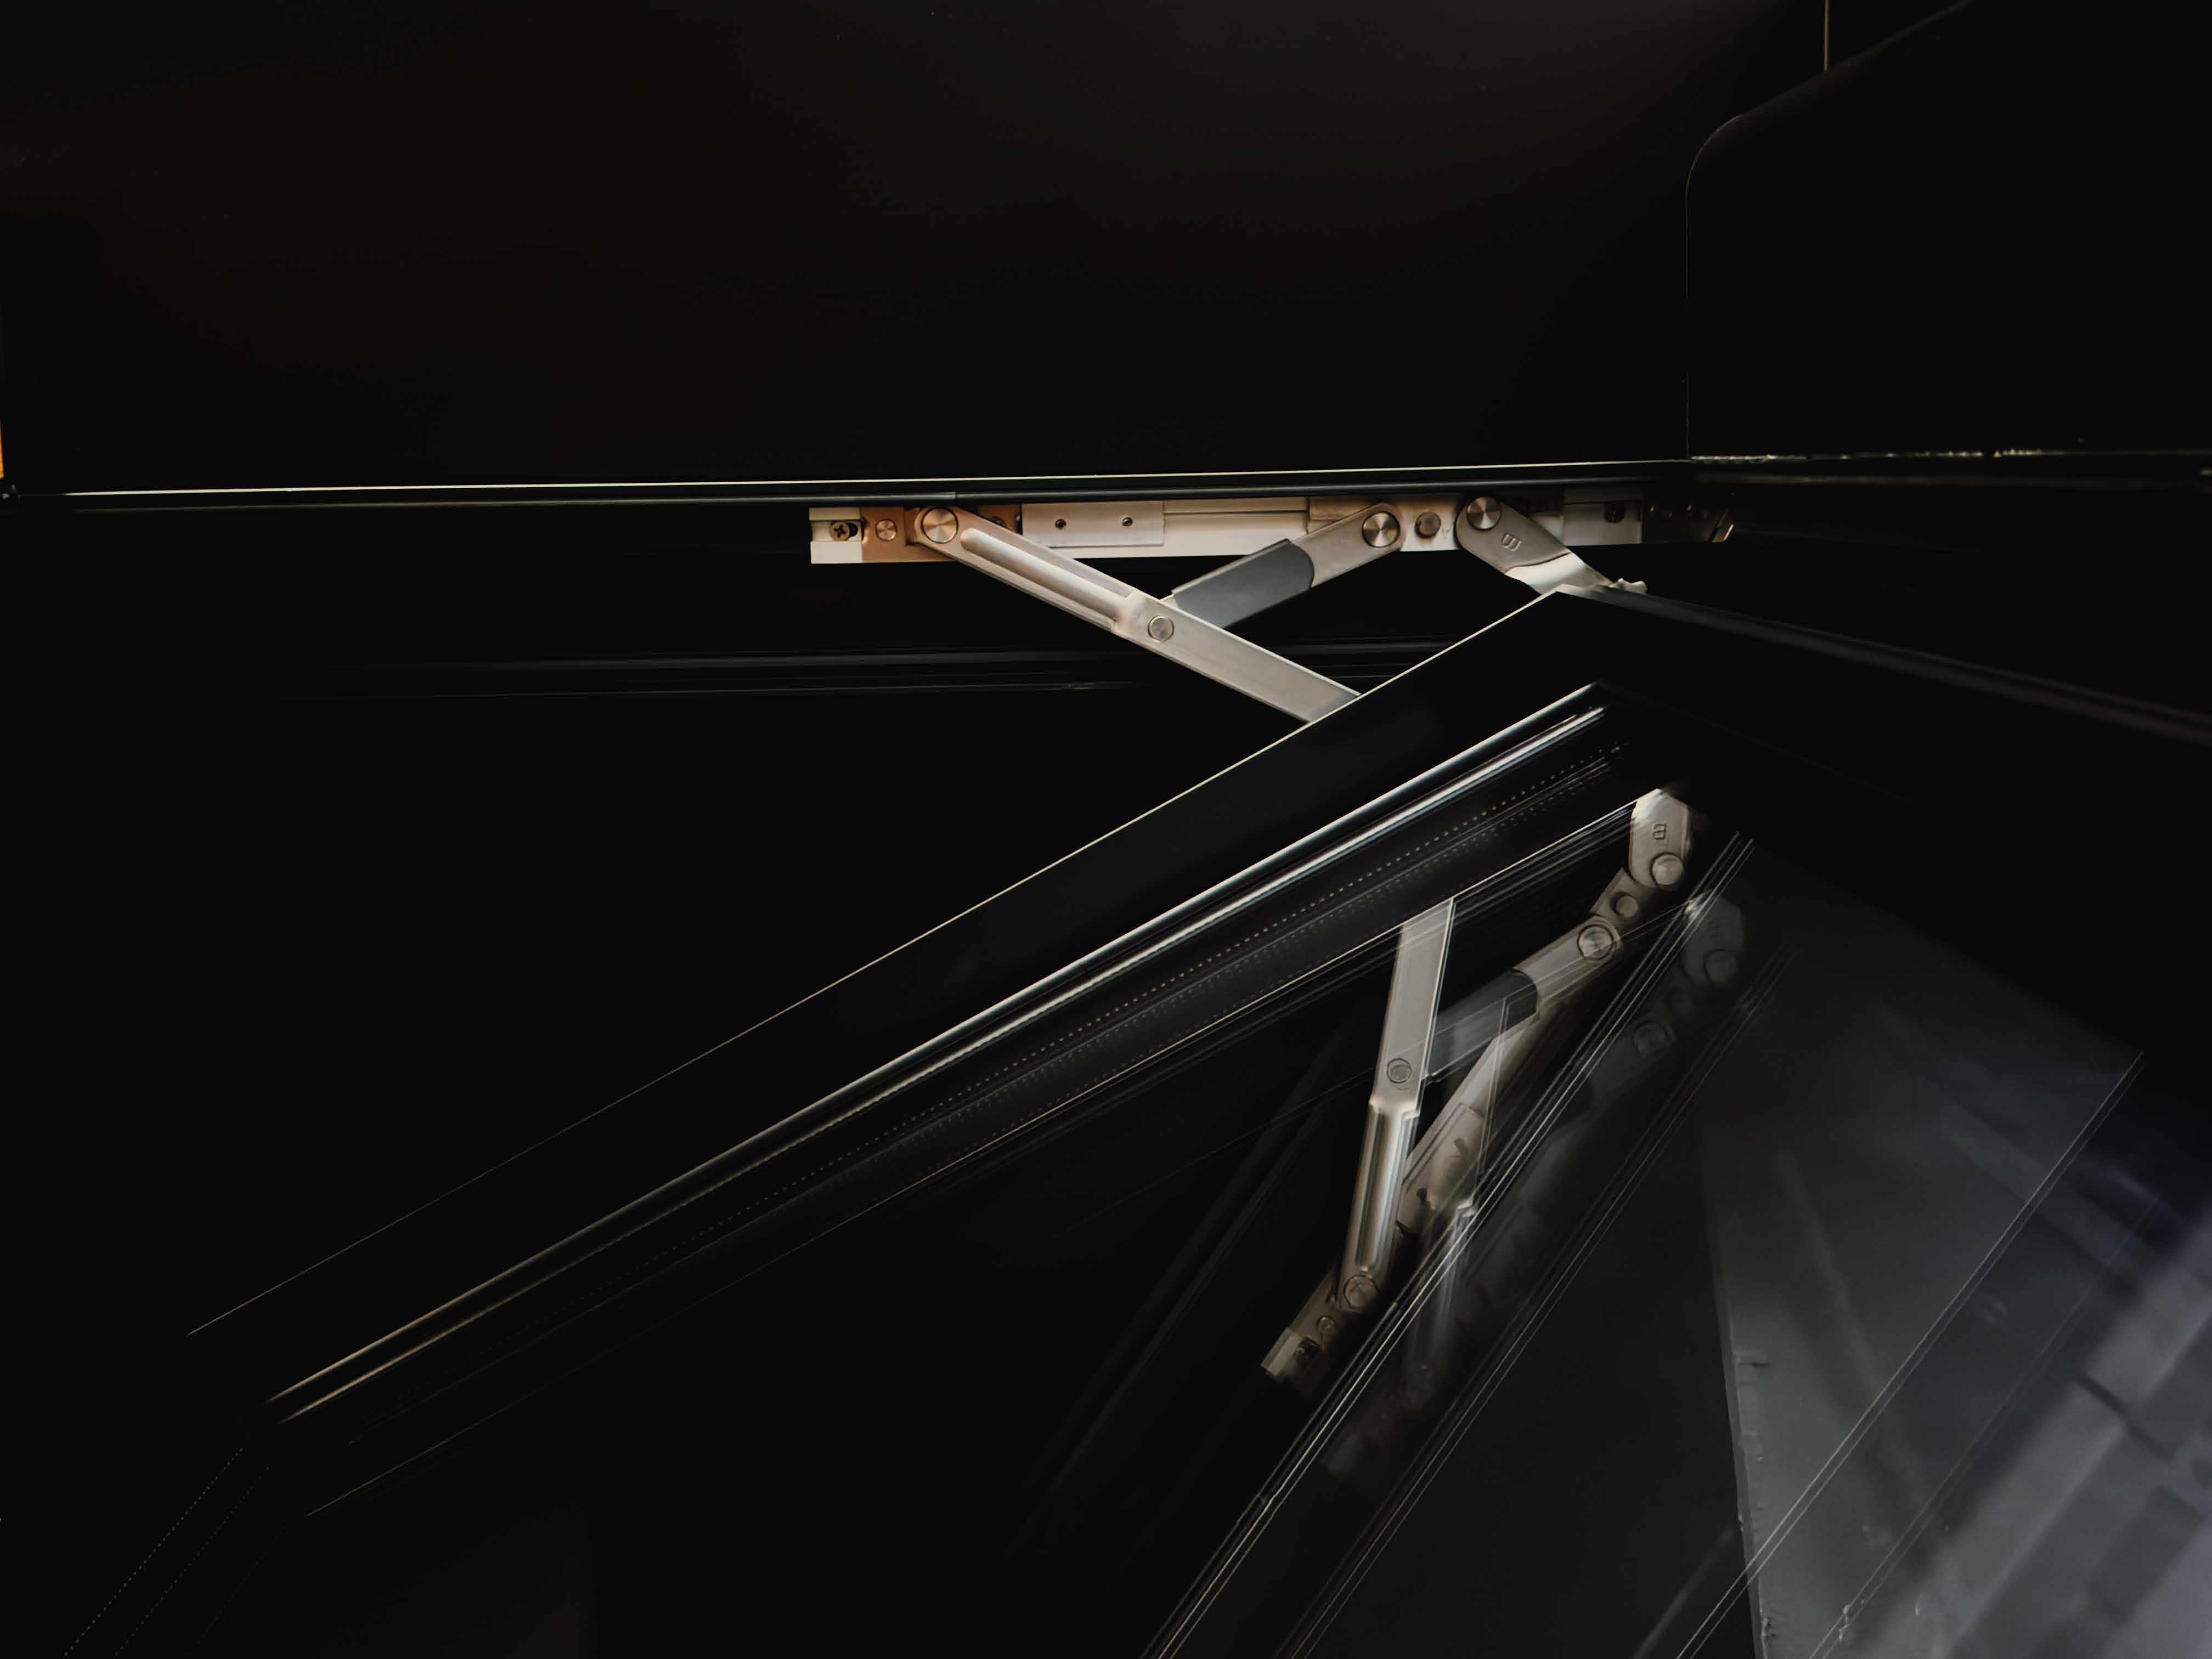
The Danish STANFO transmission system works with the concealed-sash handle for outward casement and top-hung arrangements. The photograph shows the hardware connection within the opening.
- Opening modes
- Outward casement · Top-hung
A quieter
line.
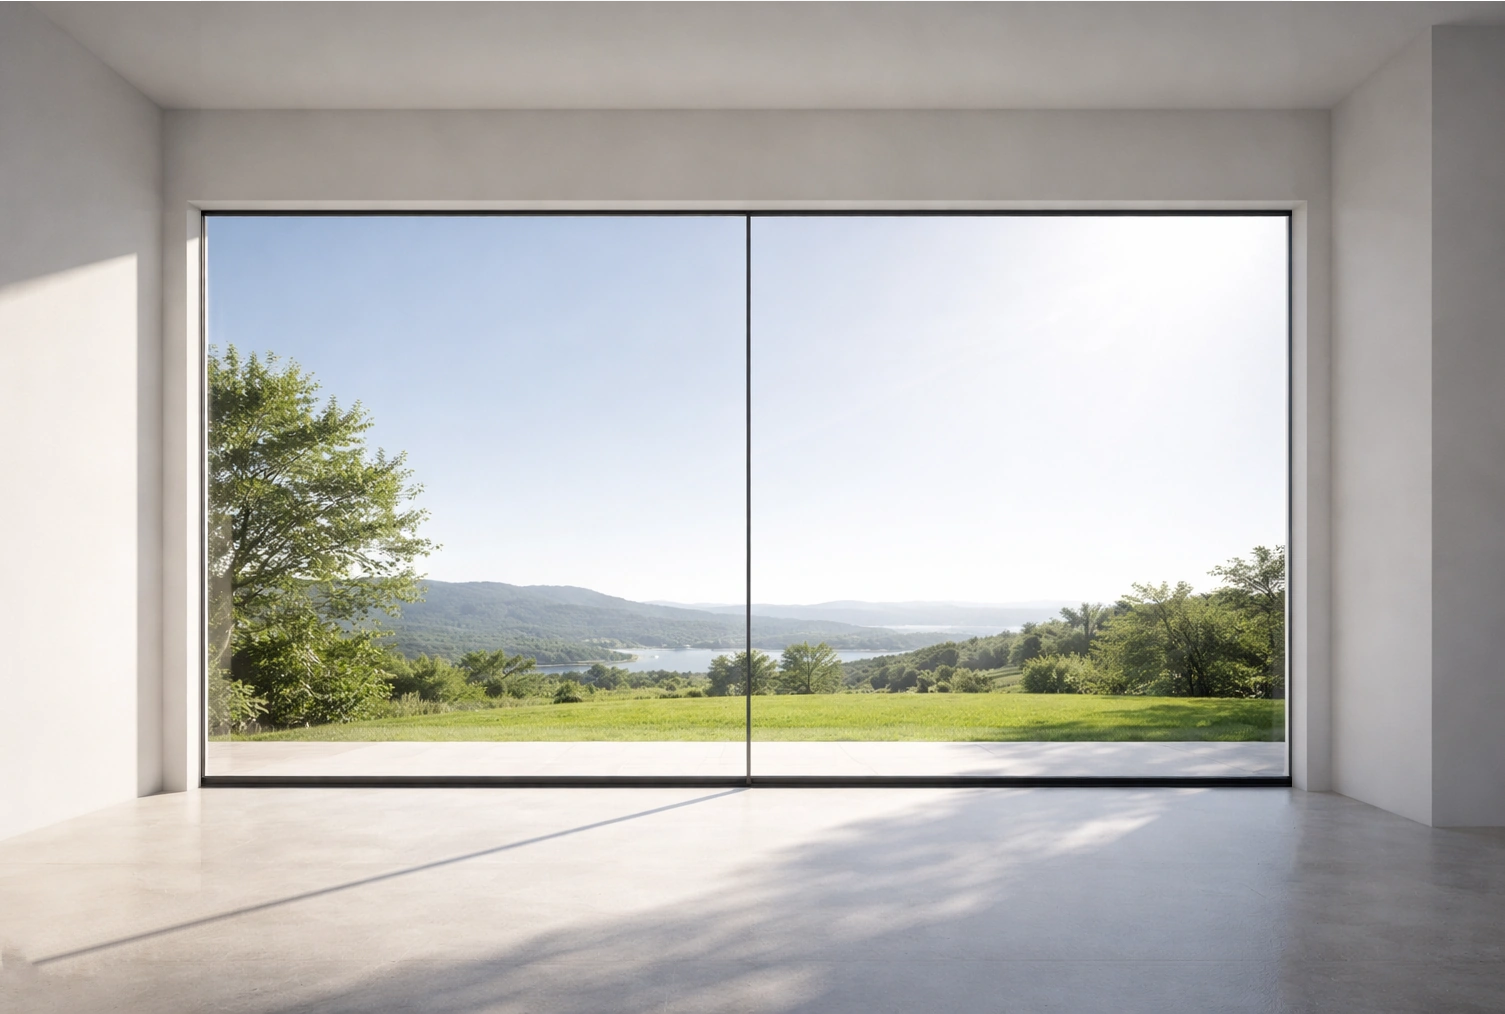
A 5 mm visible profile defines a restrained line within the elevation. Outward casement and top-hung options pair with a custom concealed-sash handle, considering glazing divisions and everyday opening together.
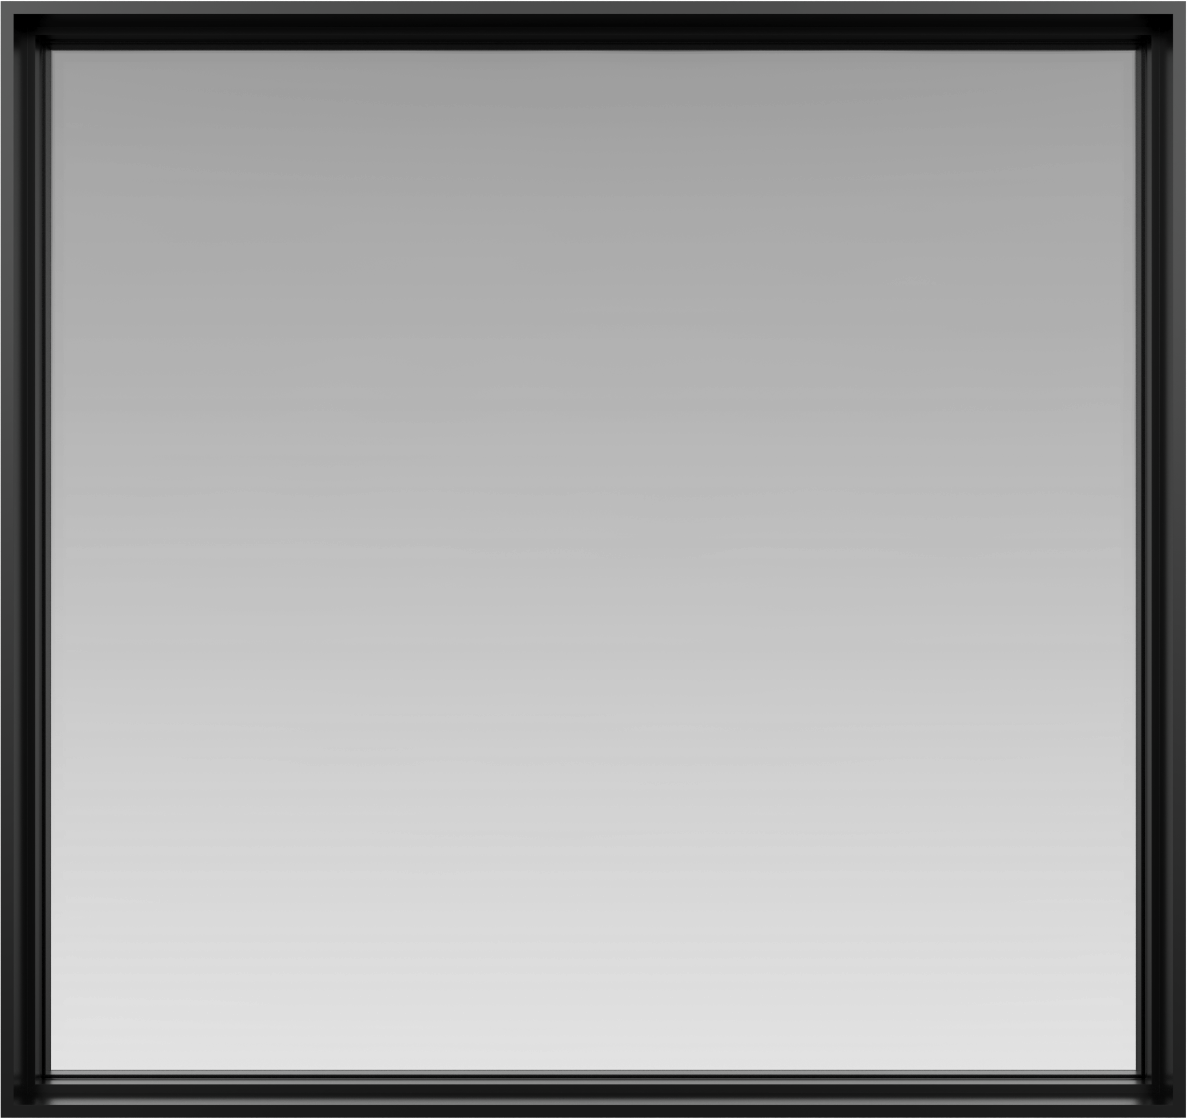
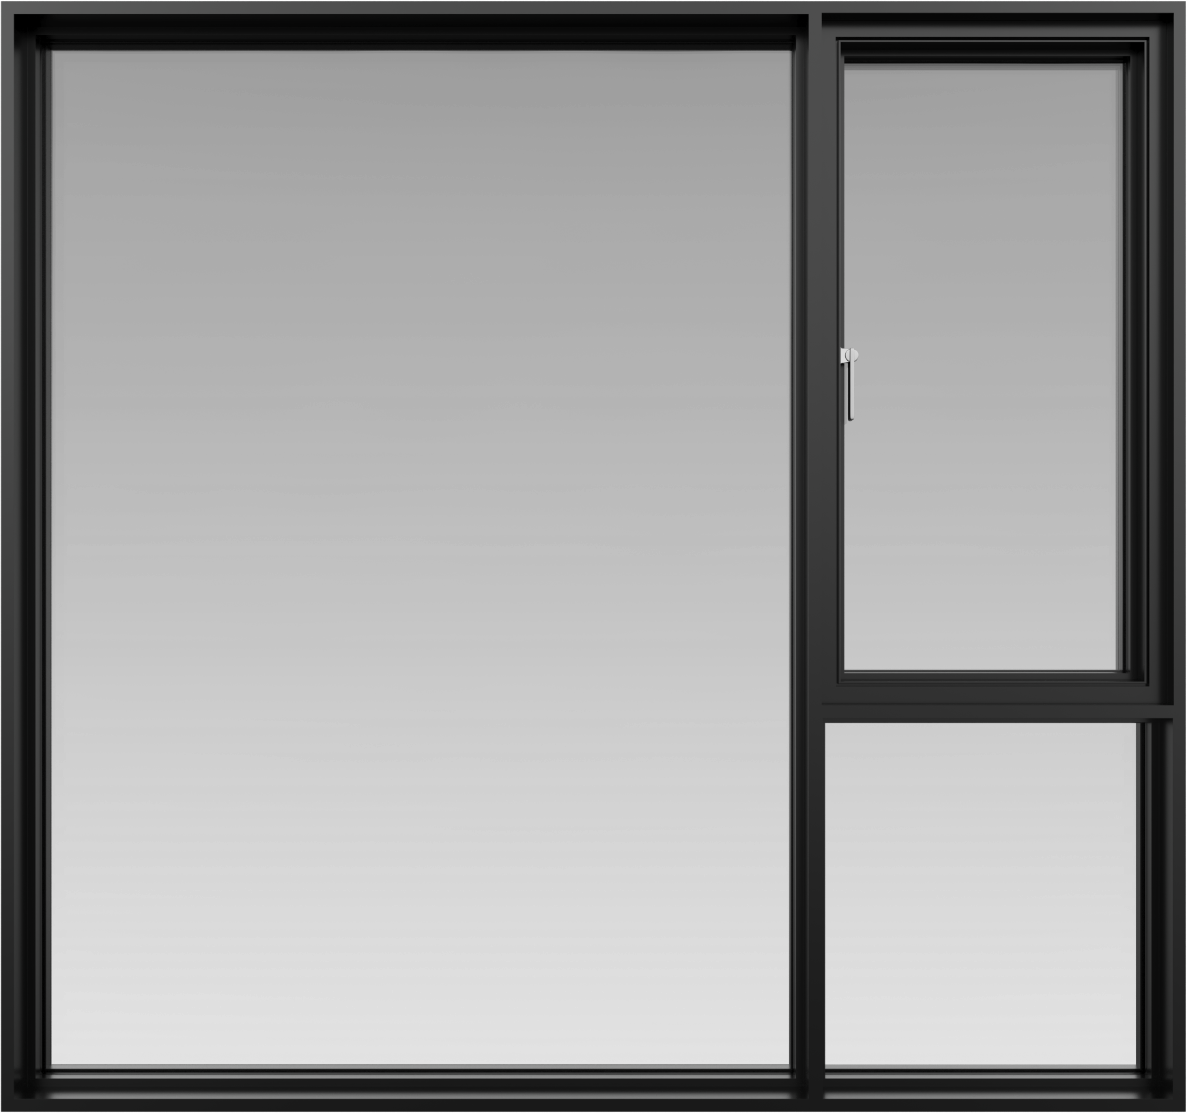
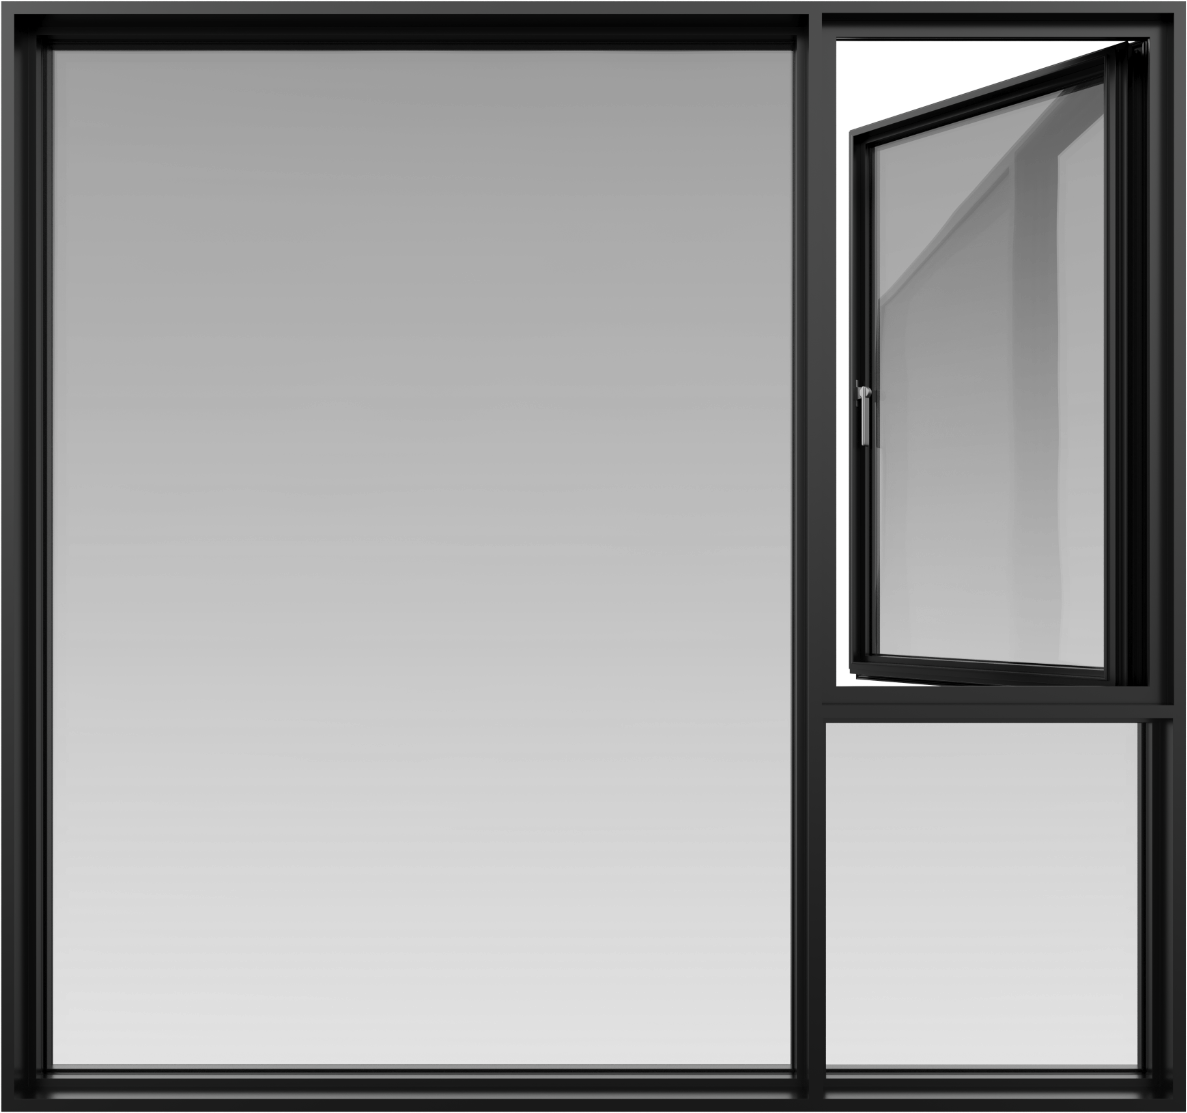
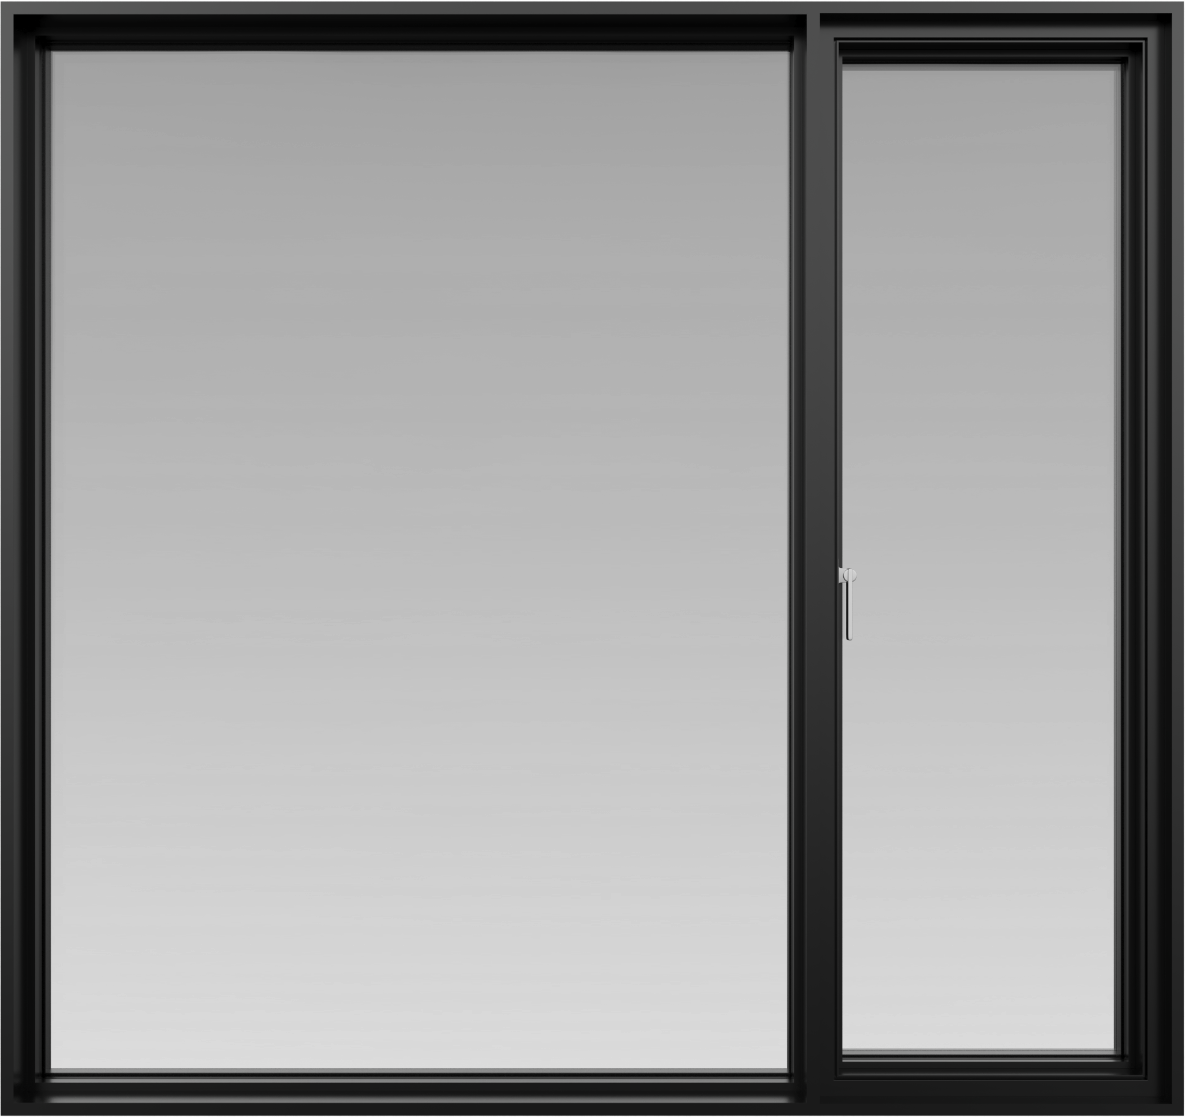
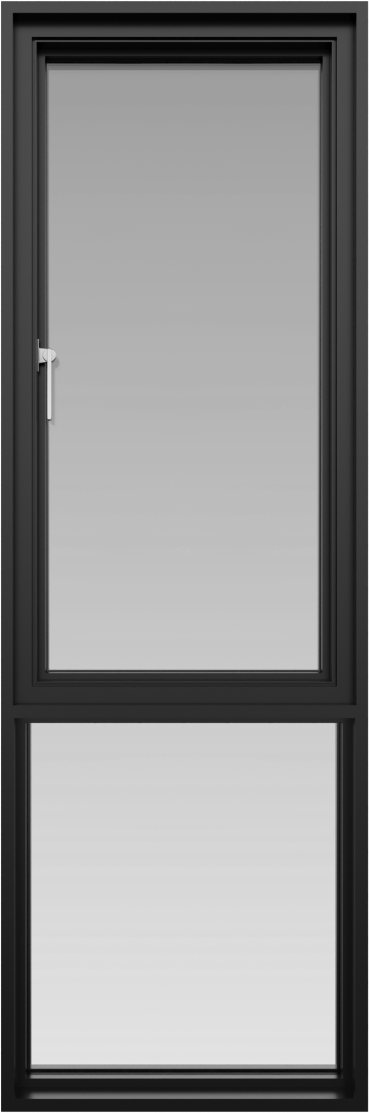
Proportion.
Opening.
Detail.
- Visible profile
- 5mm
- Primary load-bearing wall thickness
- 2.2–5.0mm
SYSTEM SPECIFICATIONS
System specifications
Standard configurations and optional features are listed below. Final selections are confirmed around your project.
Explore configurations- Aluminium profile
- 6060-T6 ultra-high-precision aluminium alloy profile
- Primary load-bearing wall thickness
- 2.2–5.0 mm
- Surface finish
- Ceramic electrophoretic finish / powder coating
- Hardware system
- Danish STANFO transmission system; custom concealed-sash handle
- Glazing
- 6G Low-E + 20A + 6G; 4SG ultra-clear toughened glass (argon-filled)
- Thermal break
- German Technoform · 35.3 mm PA66
- Sealing gaskets
- HAIDA (Jiangyin Haida) automotive-grade foamed-composite EPDM sealing gaskets
- Corner construction
- Pinned and adhesive-injected joints; German 卫仕 corner-joint adhesive
- Visible profile width
- 5 mm
- Opening modes
- Outward casement / outward top-hung
- Optional upgrades
- Magnetically controlled blinds / motorised blinds / smart system
- Insect-screen option
- Optional integrated insect screen
- Interior screen for outward-opening windows
- Roller insect screen, installed indoors
The collection.
All systems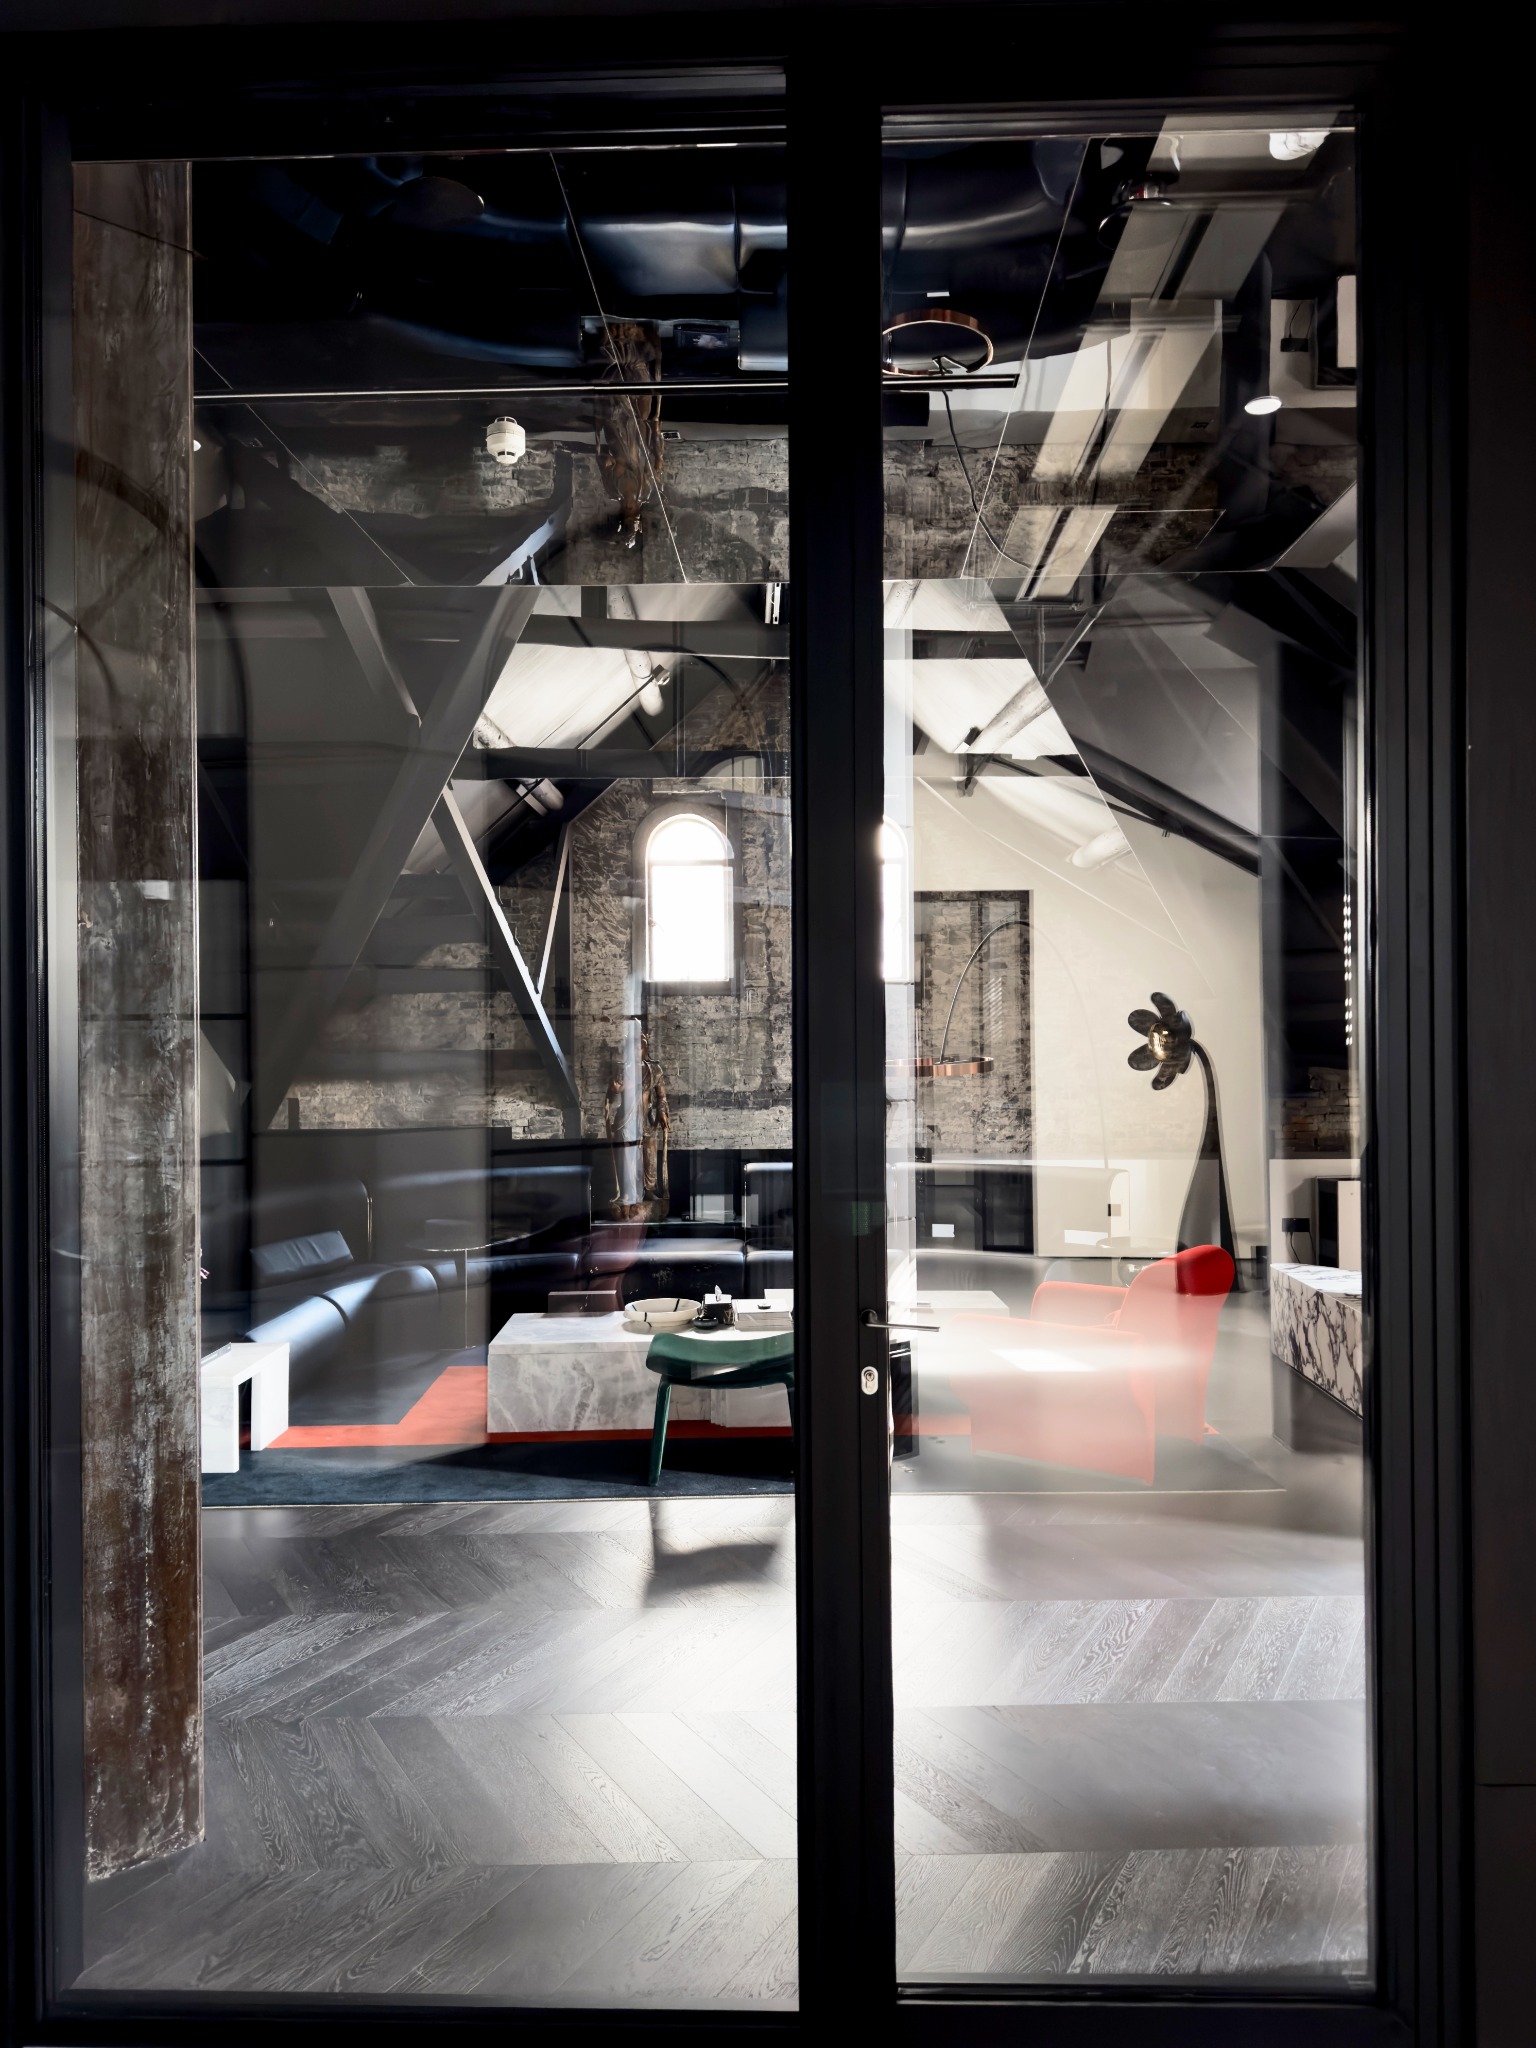
FOR YOUR PROJECT