Solar control & daylight
Balance daylight and views with solar heat gain. Review glass SHGC/g-value alongside façade orientation and external shading, especially where cooling demand is a priority.

Explore the frame, timber, glazing and hardware that make up an ANTRONI window or door.
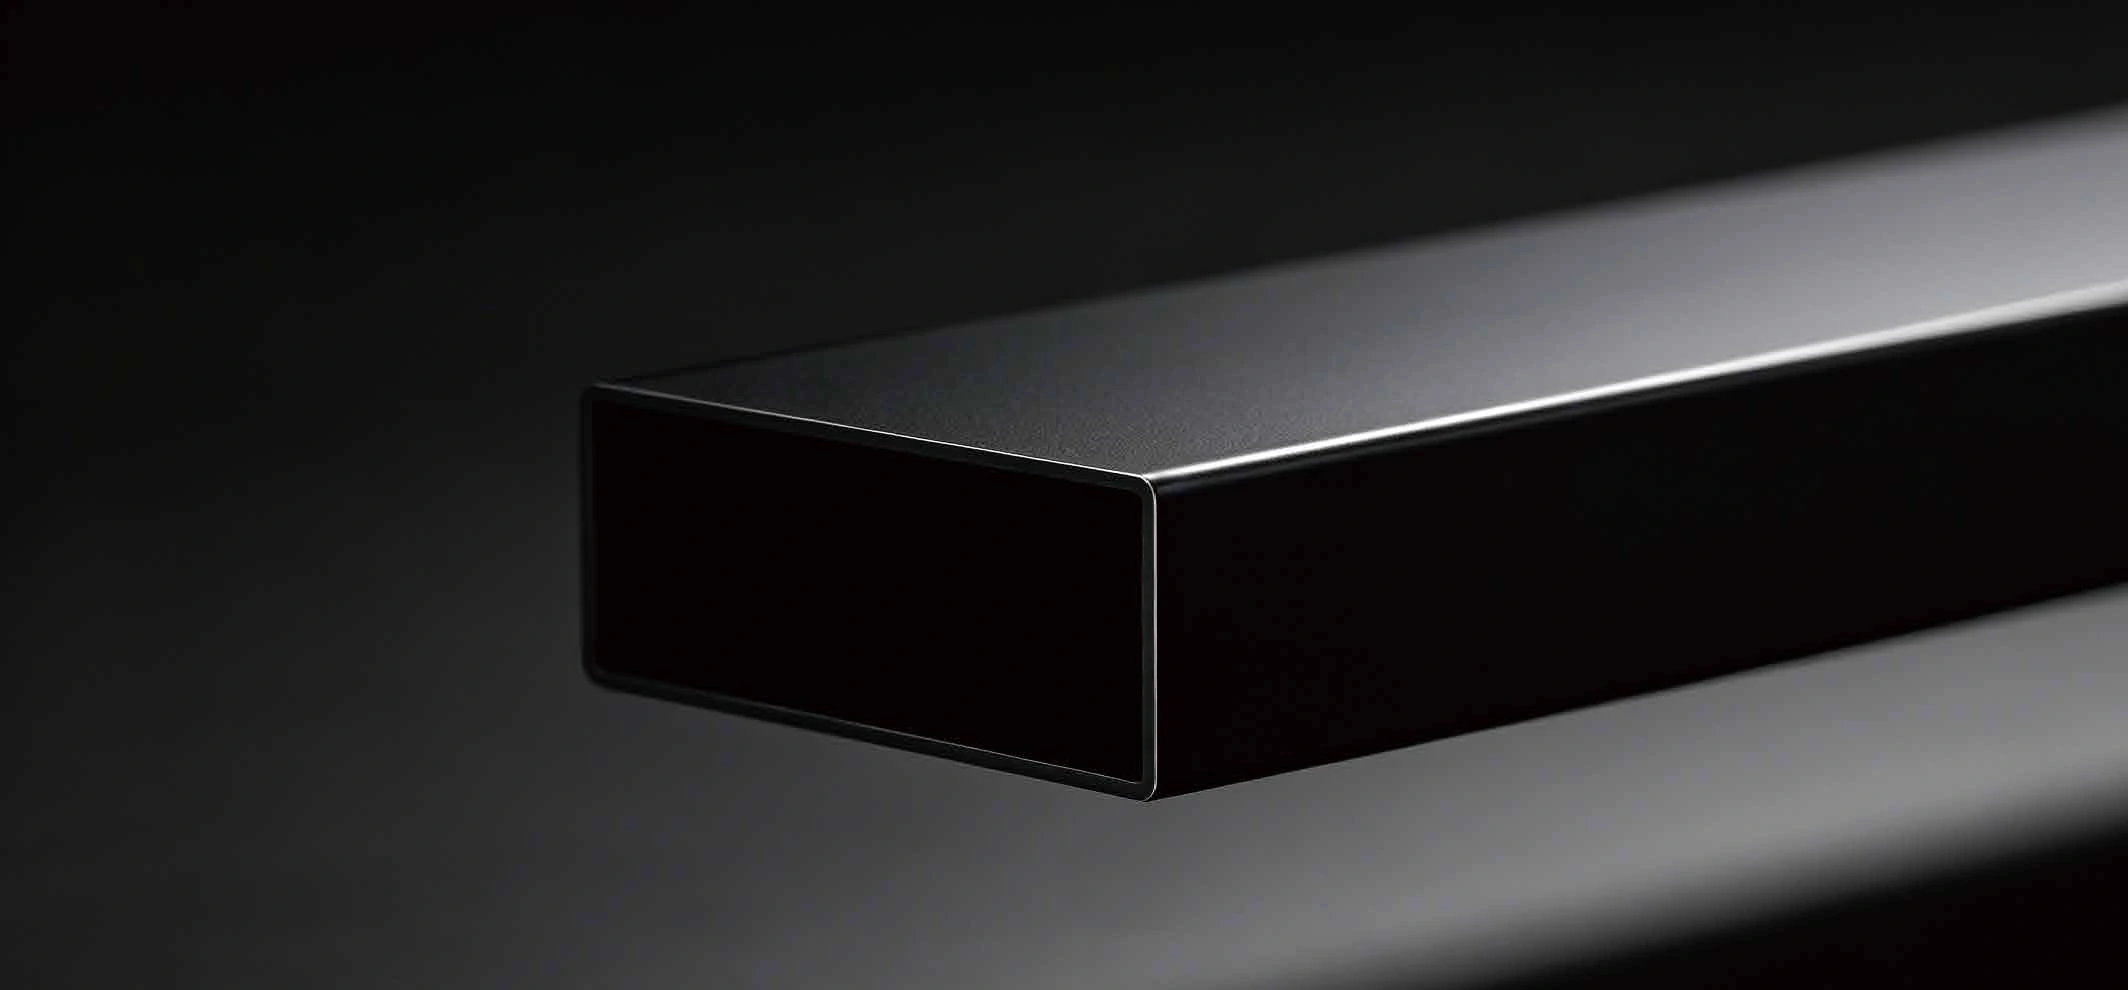
01 / Frame system
Alloy selection, structural design and ceramic coating.
PROFILE MATERIAL
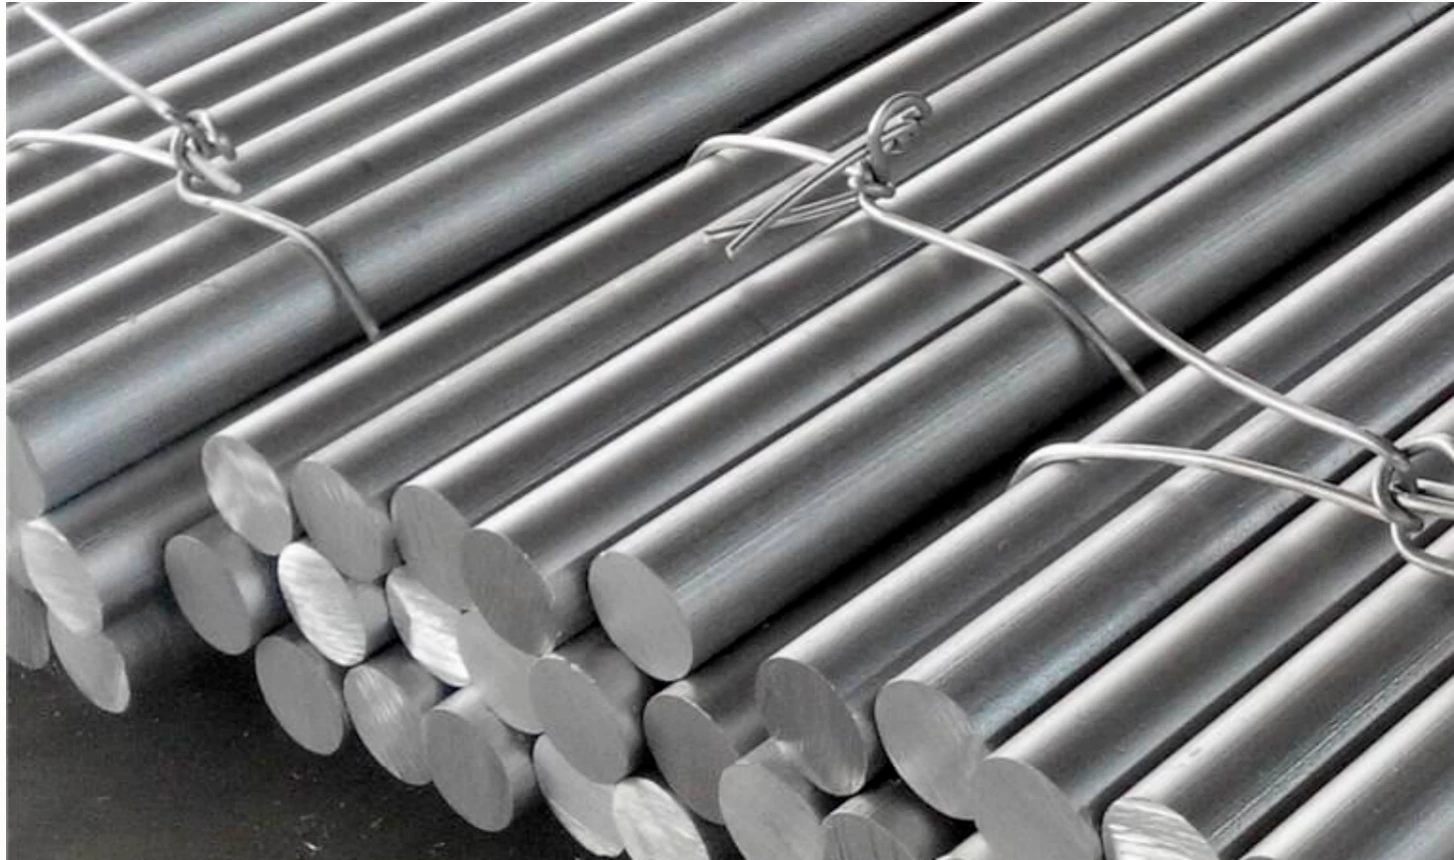
| Property | Reference value |
|---|---|
| Tensile strength | 210–245 MPa |
| Yield strength | 180–220 MPa |
| Elongation | 6–10% |
| Corrosion resistance | Good |
| Surface treatability | Good |
ENGINEERING
Pinned corner joints, reinforced mullions and stiffening ribs are considered together. The presentation also shows a flush frame detail to reduce protruding edges. Project calculations account for the site, installation height and local wind pressure.
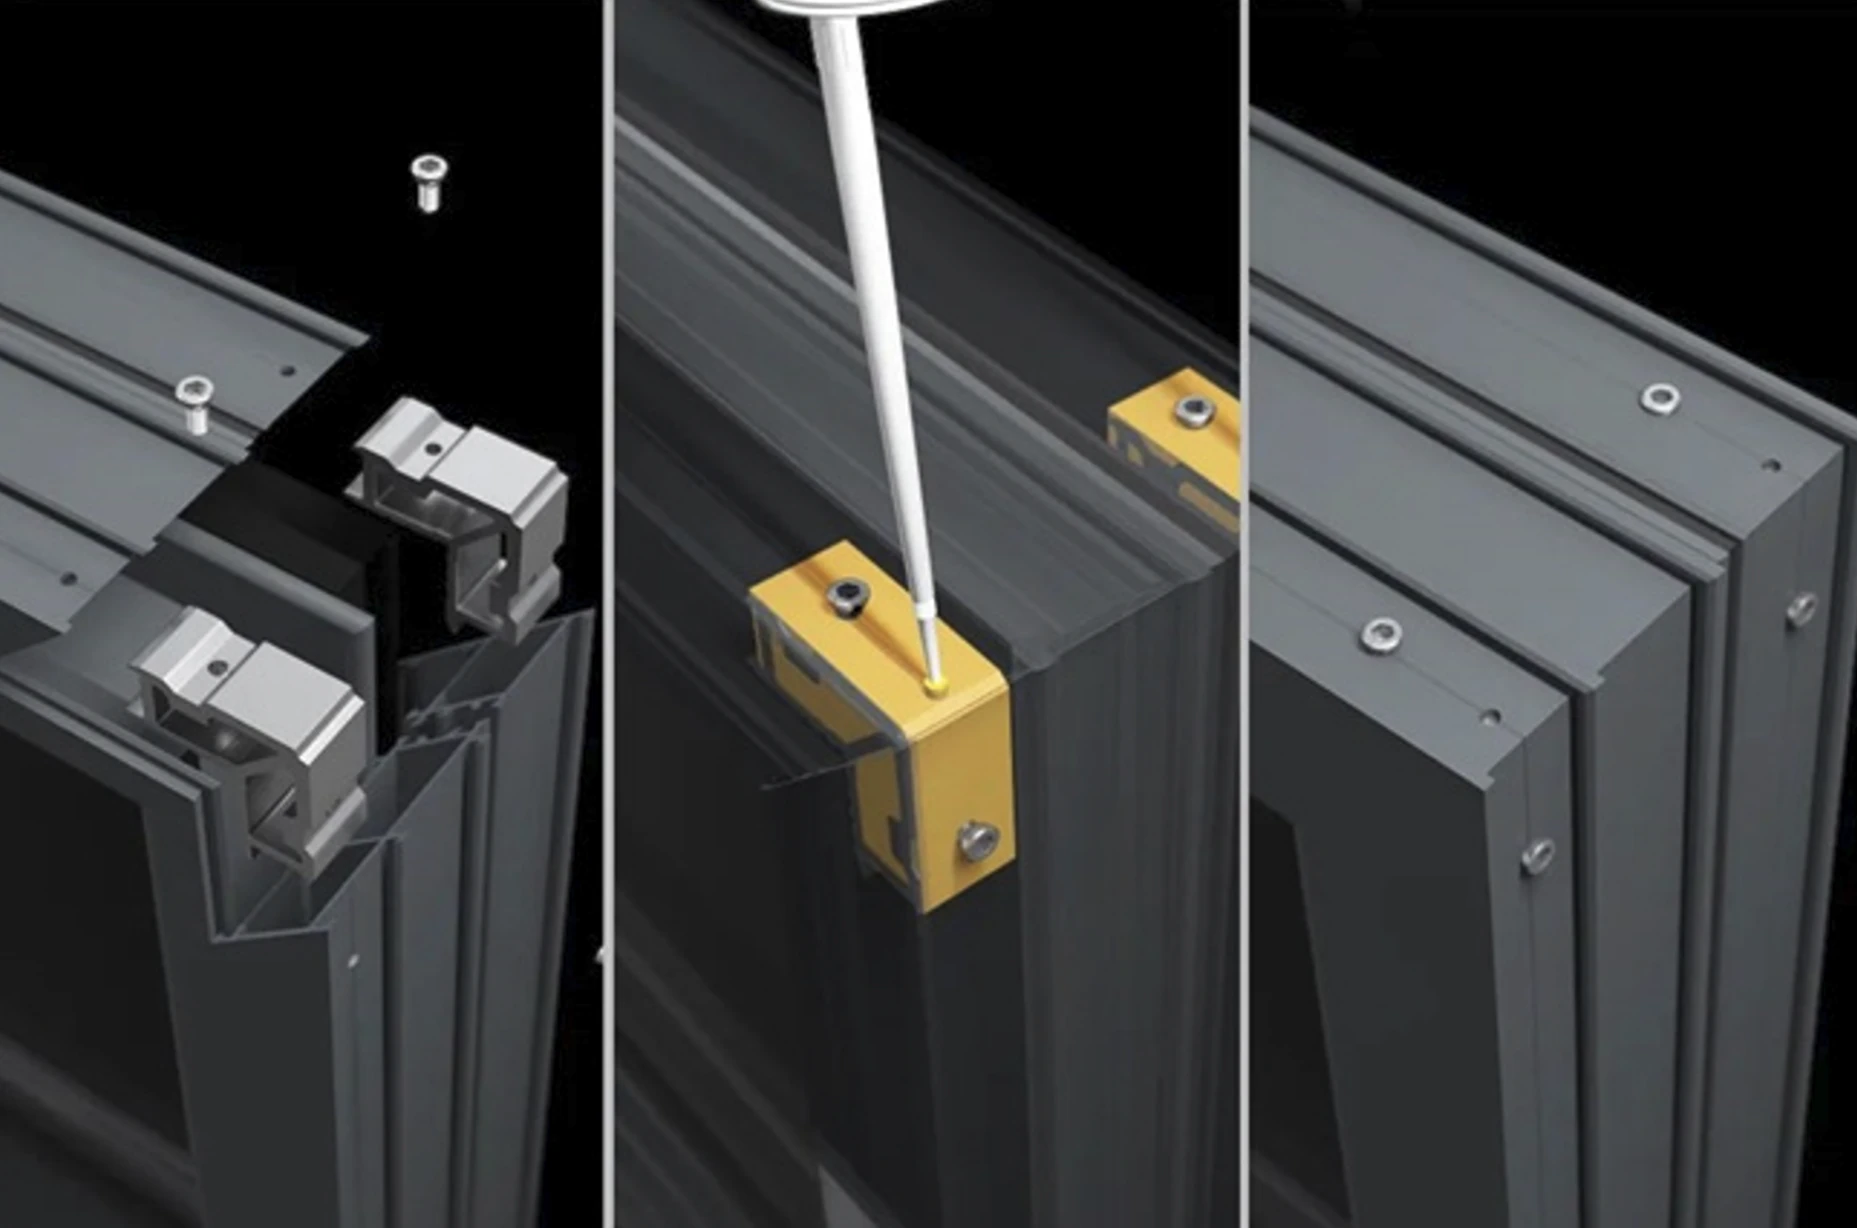
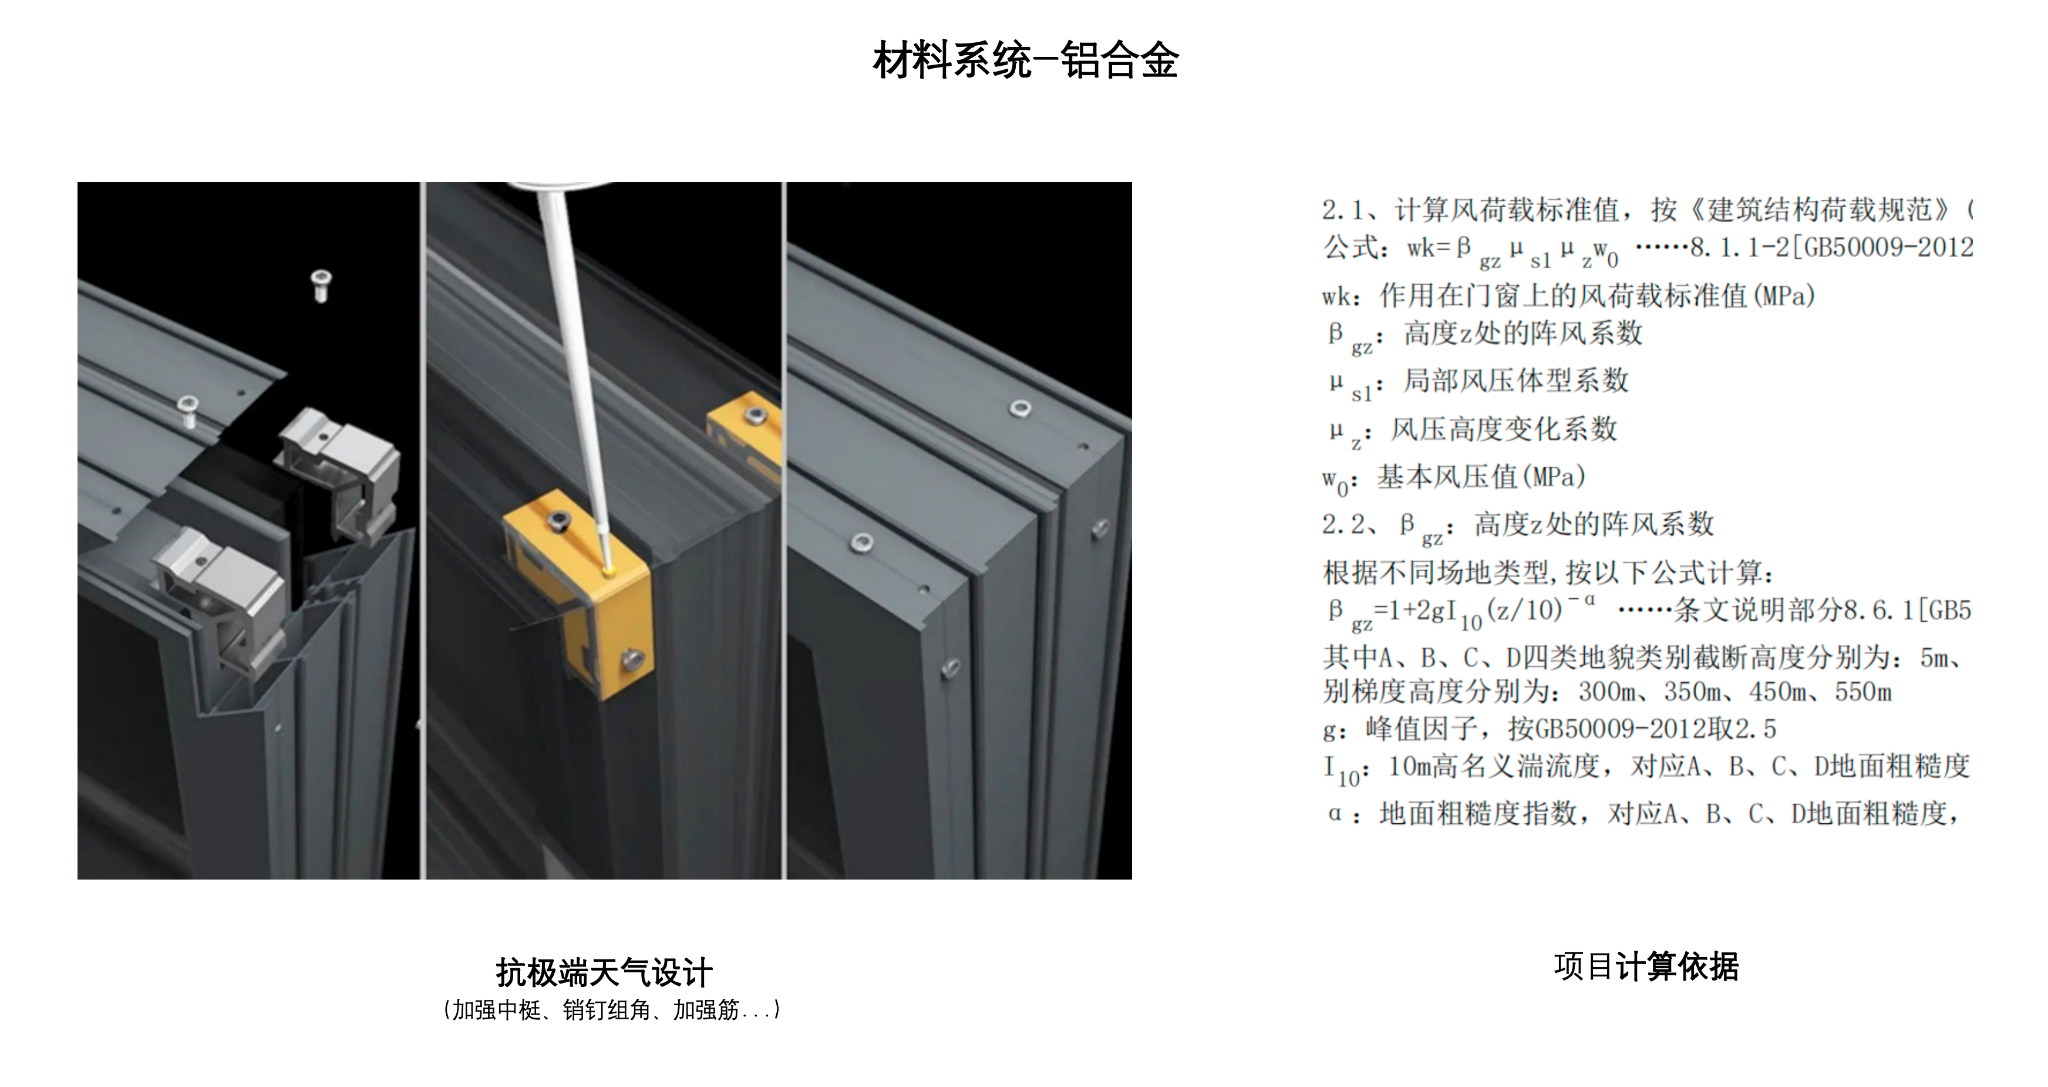
The lead technical engineer prepares door and window calculation reports from the design drawings, checking strength, deflection, stability and shear. The engineering examples cover large curtain-wall glazing and profiles at ultra-slim curtain-wall openings.
wk = βgz · μs1 · μz · w0
Gust factor × local shape factor × height variation factor × reference wind pressure. The calculation uses the conditions and dimensions of the opening under review.
SURFACE FINISH
An anodised film and an electrophoretic coating form a composite finish. The resulting surface is finely textured and matte.
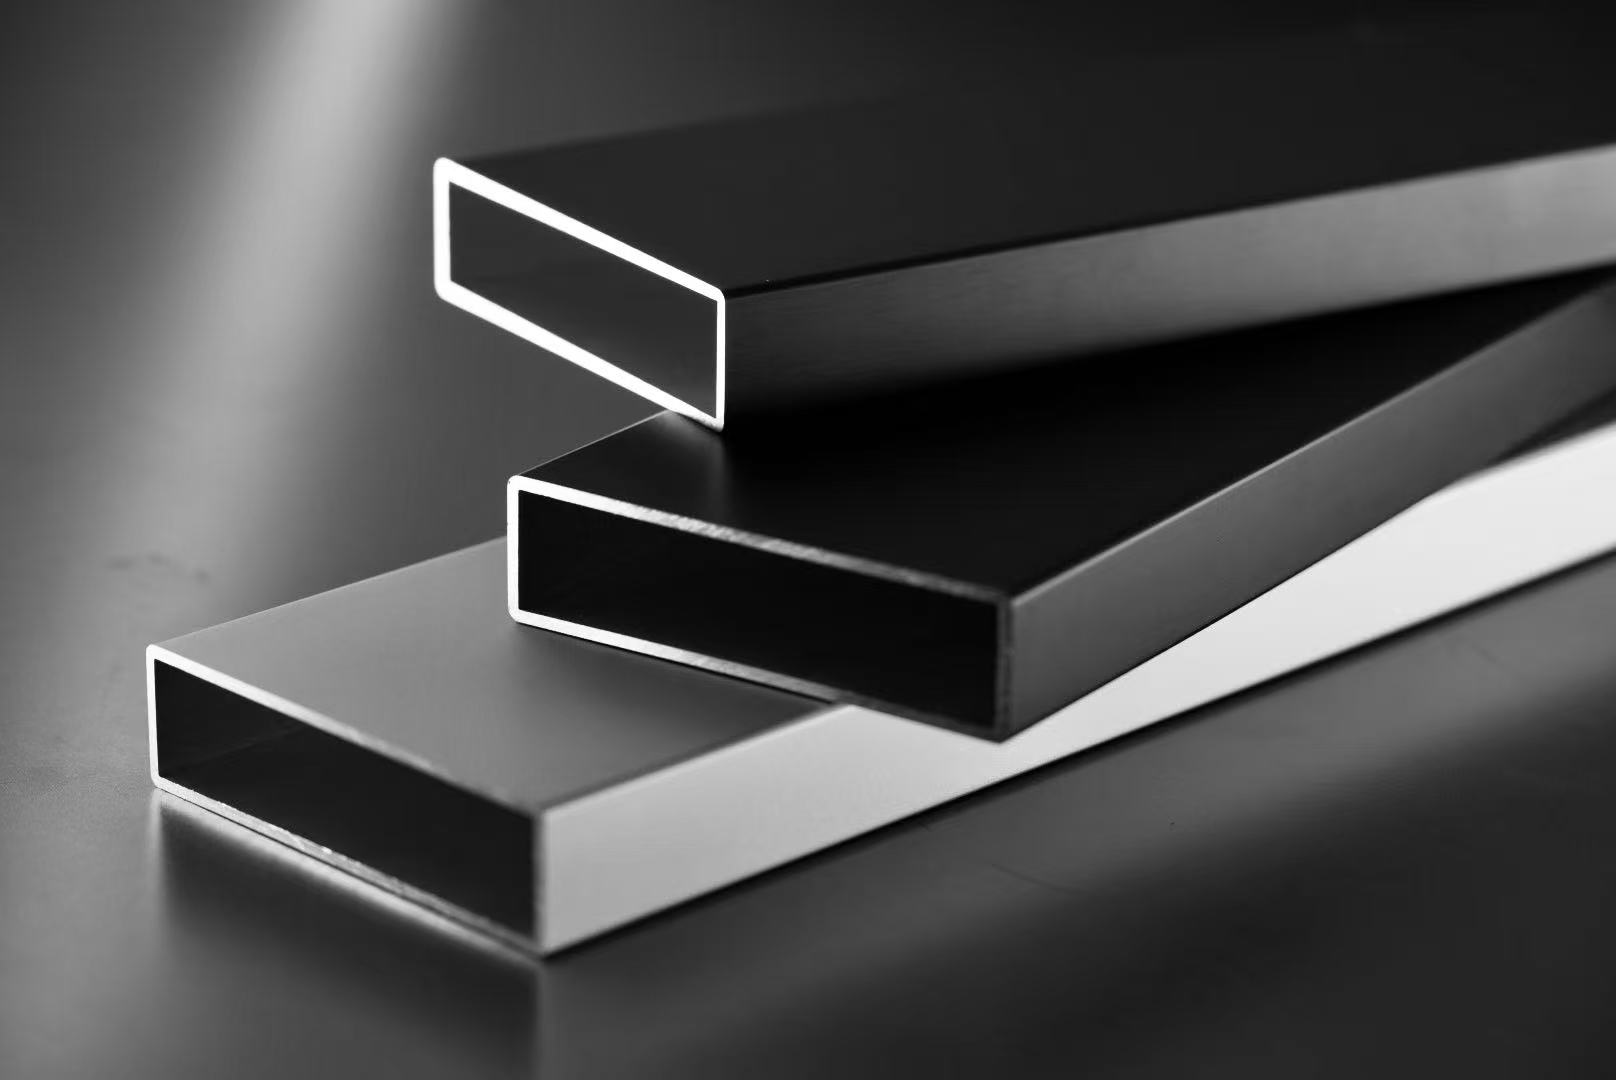
| Property | Ceramic electrophoretic finish | Powder coating |
|---|---|---|
| Coating thickness | ≥ 18 μm | ≥ 60 μm |
| Coating structure | Composite anodised and electrophoretic films | Dense, even coating with strong substrate adhesion |
| Corrosion resistance | Alkali and corrosion resistance for humid environments such as coastal areas | Corrosion protection for typical industrial and residential applications away from the coast |
| Outdoor weathering | The report lists 20 years without fading, with UV resistance and stable colour | The report lists 10–15 years for outdoor use |
| Surface and feel | Hard, fine matte surface with diffuse reflection and limited dust build-up | Durable surface with flexibility in design and cost |
| Colour and texture | Fine ceramic-like texture | Custom colours across a wide palette |
Weathering figures are from the presentation. Actual finish life depends on exposure and maintenance.
02 / Timber system
Timber species, finishes and the standard red oak specification.
Compare the standard red oak with two optional timbers from the reference configuration.
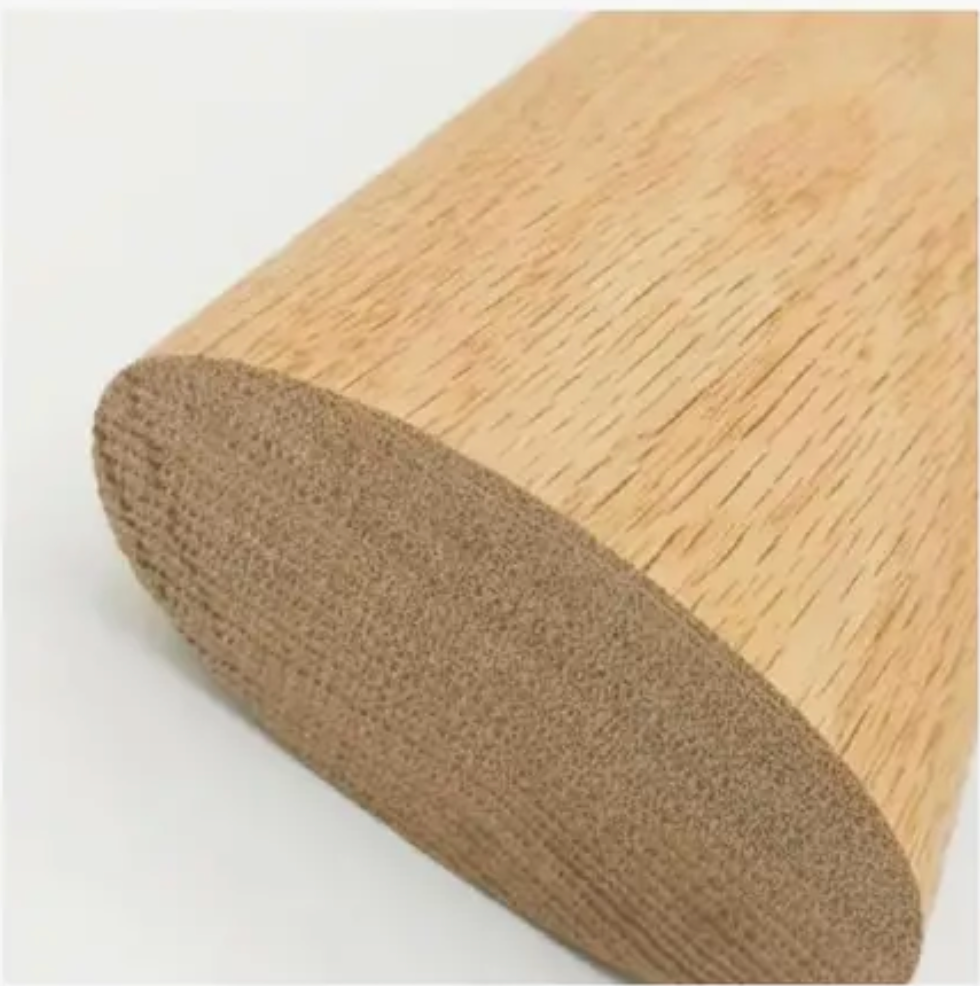
Standard configuration
Hard and stable, with a pronounced grain. The reference configuration uses North American red oak as standard.
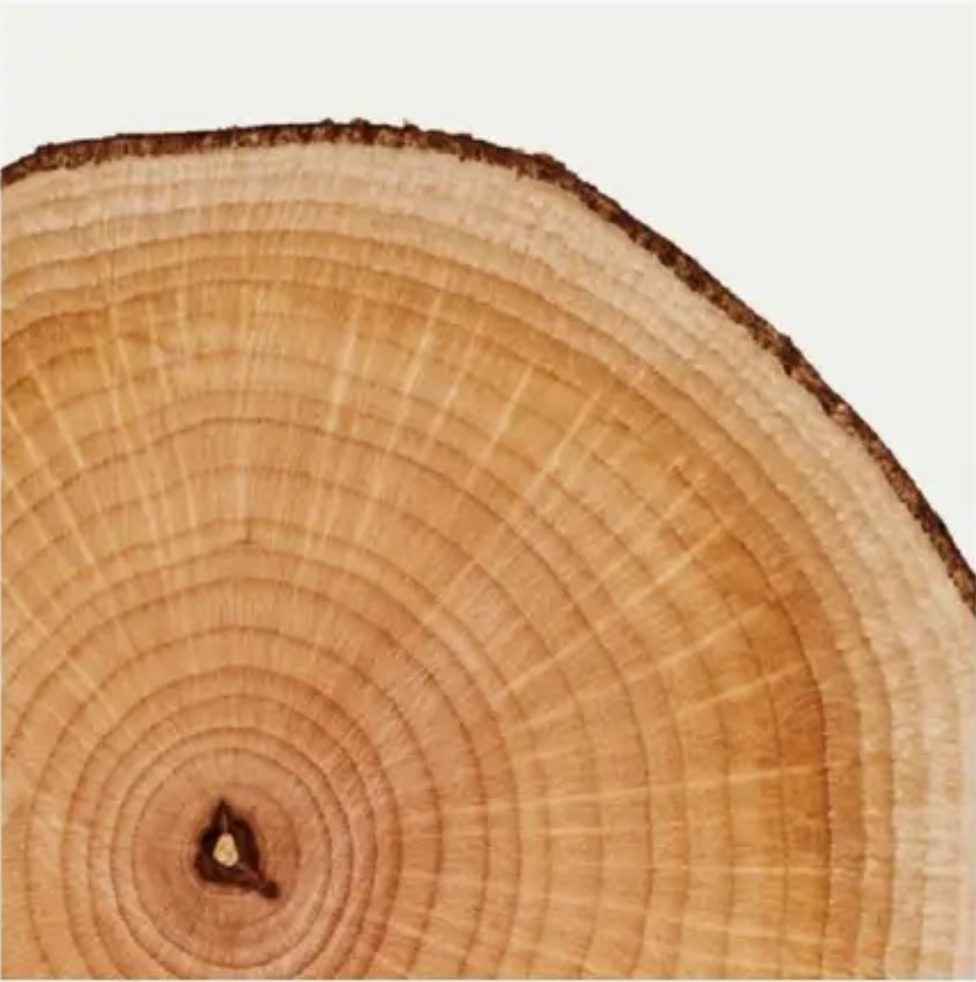
Optional timber
A tough timber with some natural decay resistance. Thorough drying helps control movement.
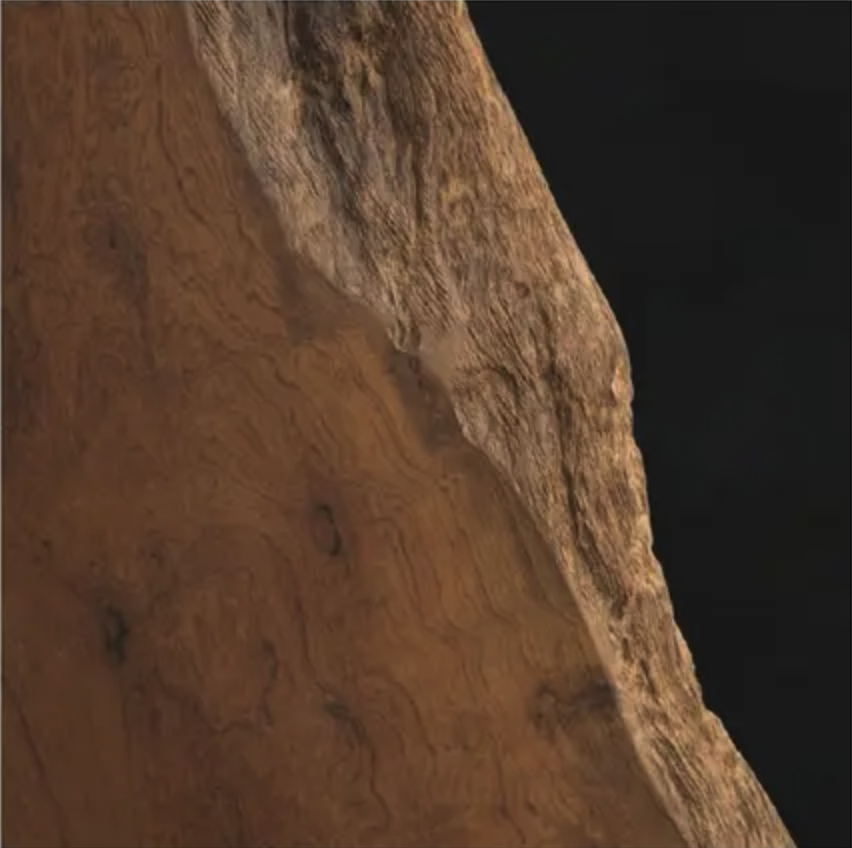
Optional timber
Naturally oil-rich, with a fine grain and good resistance to wear and decay.
TEKNOS / Timber finish
A water-based finish preserves the natural grain and helps protect the timber and its colour.
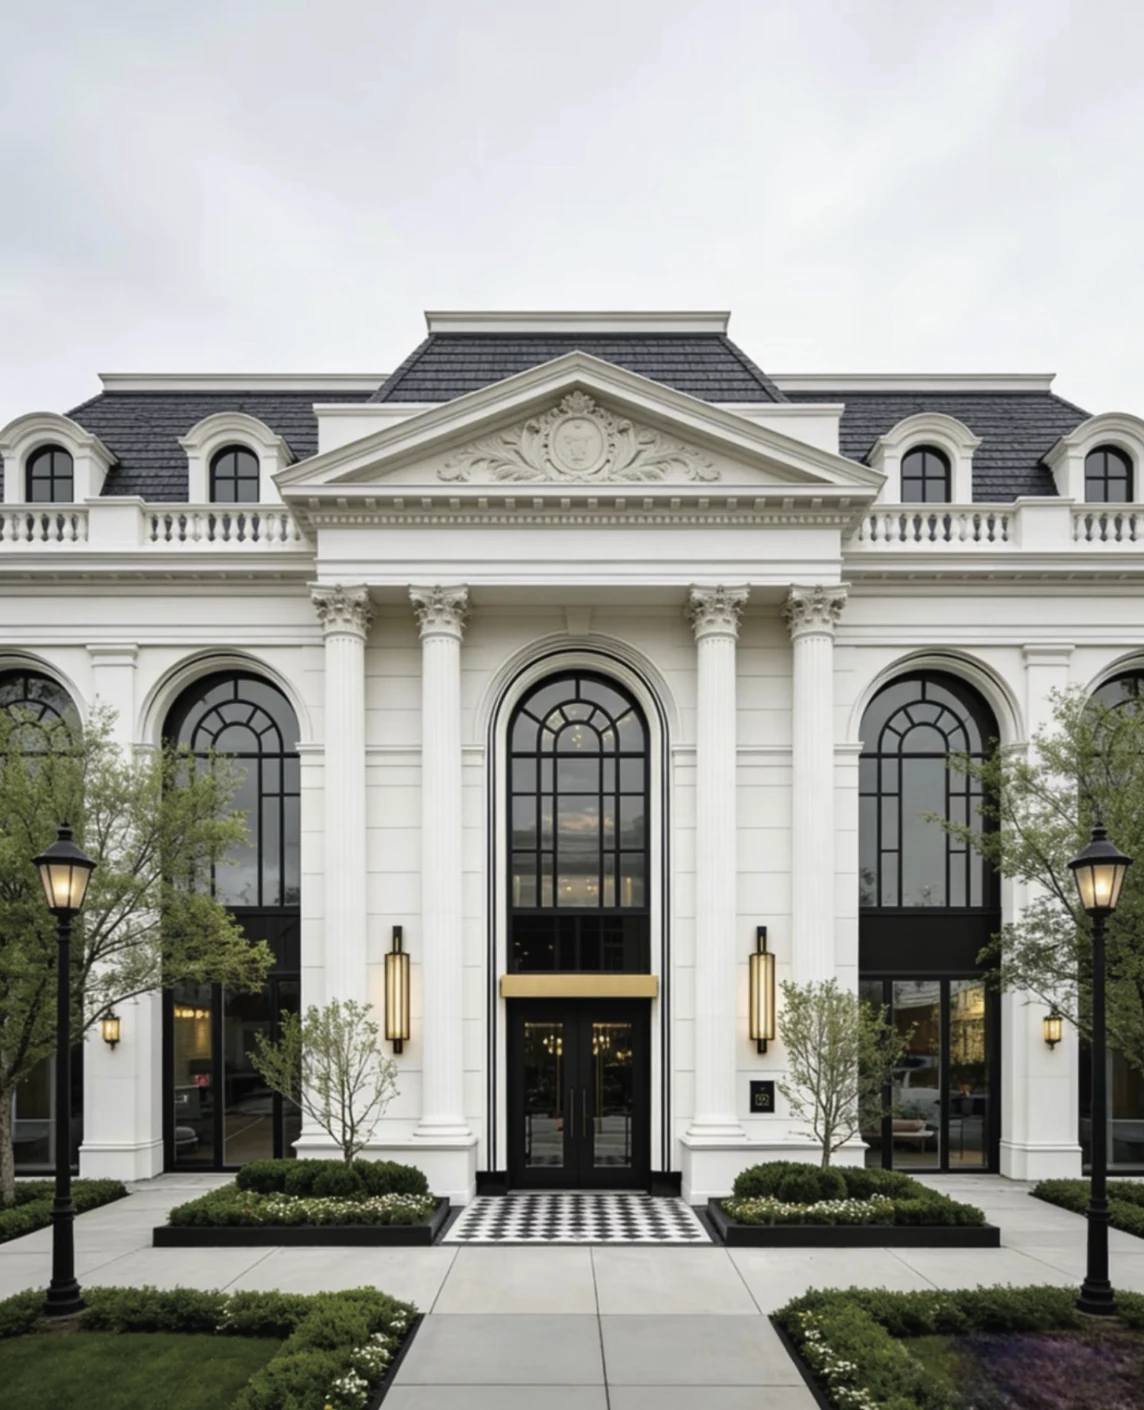
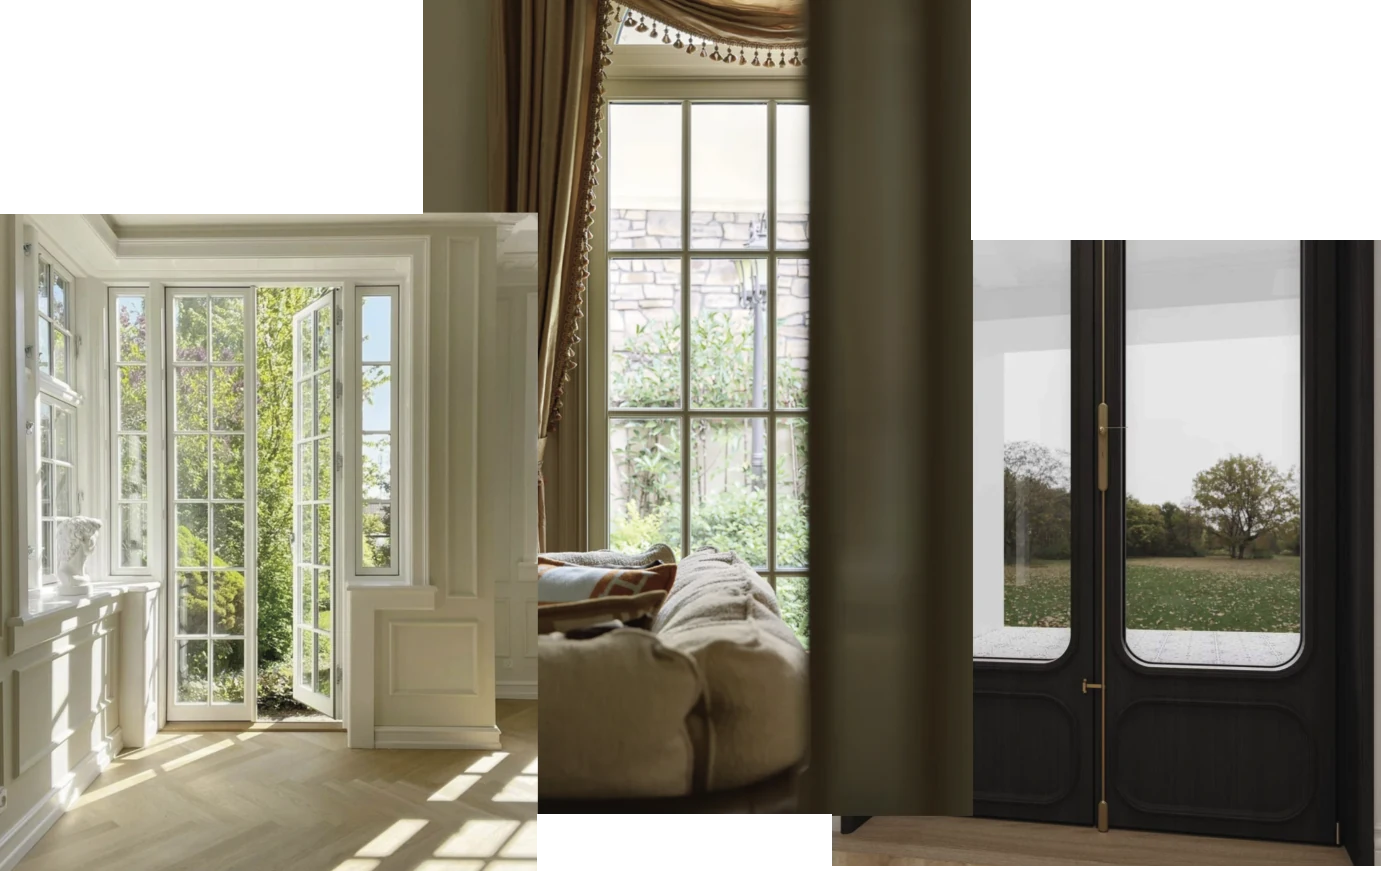
Explore aluminium–wood systemsCoordinate the frame with the façade and the interior. French designs can align openings around a clear axis, use symmetrical compositions, and echo arches or curves through the glazing divisions and ornament.
| Material | Character |
|---|---|
| Solid timber | A substantial appearance and visible natural grain. |
| Thermally broken aluminium | A modern appearance with controlled frame lines. |
| Aluminium–wood | Exterior aluminium coordinated with the façade, with timber character inside. |
| Steel windows | Slender lines for a light architectural expression. |
03 / Glazing system
Thermal insulation, acoustic performance, clarity and privacy.
Confirm the opening, climate, wind pressure and seismic loading before selecting glass thickness and support. Calculation software checks the glass dimensions, build-up and boundary conditions against the project requirements.
The insulating cavity, argon fill and Low-E coating address different heat-transfer paths.
Heat moves through solids. The insulating cavity and low-conductivity warm edge reduce heat transfer.
Heat moves with the motion of a fluid. Filling the cavity with argon helps limit heat transfer across it.
Heat travels by electromagnetic waves. The Low-E coating helps reduce radiant heat transfer.
Reference K-value for a three-pane, two-cavity glazing build-up.
Warm-edge material conductivity. The spacer forms a chemical bond with glass and silicone sealant.
The K-value applies to the reference glazing build-up, and the conductivity applies to the spacer material. Whole-window thermal performance depends on the complete assembly.
The report text gives 90% argon fill and its diagram shows ≥95%. Confirm the fill ratio for the selected glazing.
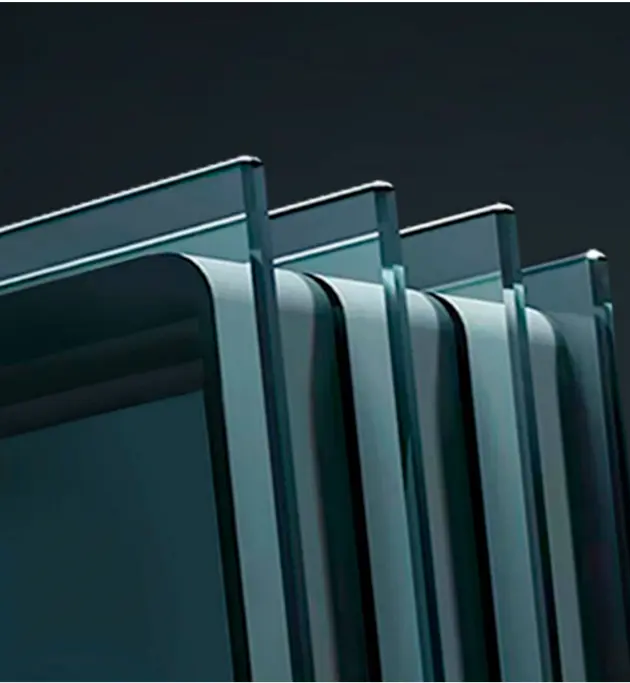
Low-E coatings limit radiant heat transfer. The aluminium–wood selection guide lists 80–95% reflection of mid- and far-infrared radiation for its coating example. Single-, double- and triple-silver coatings have different transmission and reflection curves.
The same guide lists a K-value below 1.4, 90% argon fill and 25-year long-term sealing for its example. The K-value summary omits the unit and applies to that selection example. Whole-window ratings follow the complete assembly. Timber’s low conductivity also helps limit heat transfer through an aluminium–wood frame.
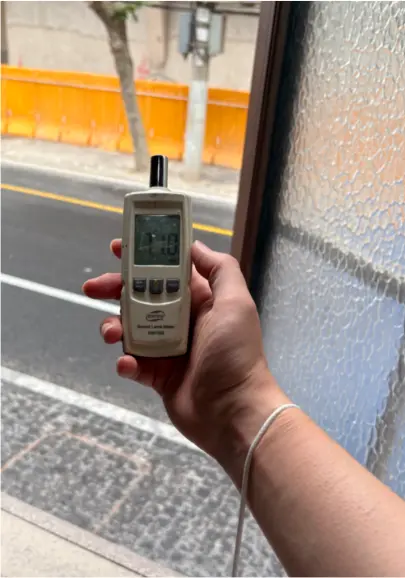
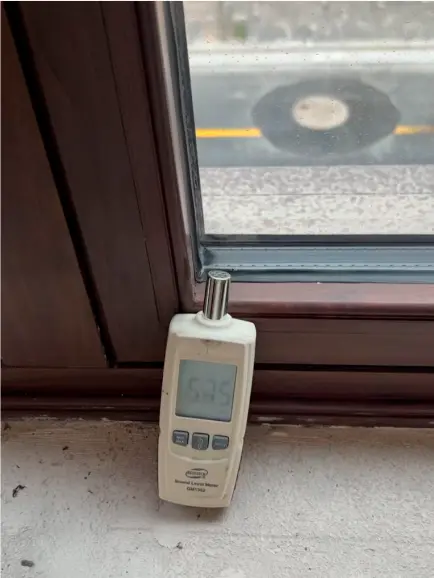
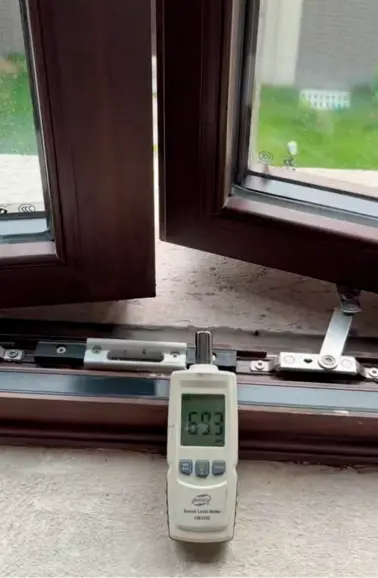
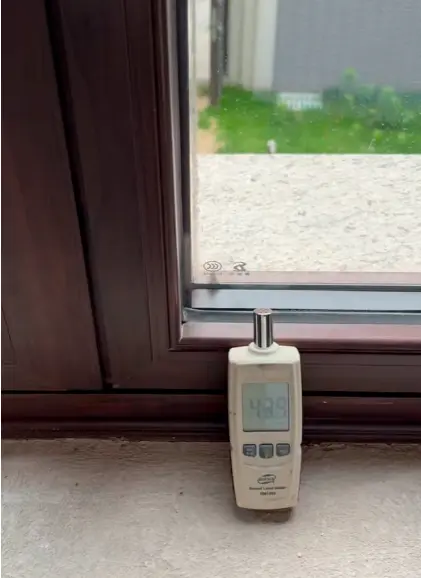
Sound travels through gases, liquids and solids. Insulating cavities, PVB interlayers and panes of differing thicknesses provide different approaches to traffic, shipping and voice noise.
The laminated insulating unit shown uses three glass panes, one insulating cavity and a PVB interlayer. Triple glazing with two cavities has a different build-up.
| Glazing type | Build-up | R | Rw (C; Ctr) |
|---|---|---|---|
| Single glazing | 12 mm | 32.9 | 33 (−2; −3) |
| Single-cavity insulating glass | 6 mm + 12 A + 6 mm | 34.1 | 35 (−1; −3) |
| Single-cavity insulating glass | 8 mm + 12 A + 8 mm | 35.8 | 36 (0; −2) |
| Double-cavity insulating glass | 6 mm + 12 A + 6 mm + 12 A + 6 mm | 37.7 | 37 (−1; −3) |
| Vacuum glazing | 6 mm + 0.3 V + 6 mm | — | 38 (−1; −2) |
| Vacuum insulating composite | 6 mm + 0.3 V + 6 mm + 12 Ar + 6 mm | — | 40 (−1; −4) |
| Laminated glass | 4 mm + 0.76 PVB + 4 mm | 36.1 | 36 (0; −1) |
| Laminated glass | 6 mm + 0.76 PVB + 6 mm | 38.4 | 37 (−1; −2) |
| Laminated glass | 6 mm + 1.52 PVB + 6 mm | 39.9 | 37 (−1; −4) |
| Laminated glass | 8 mm + 1.52 PVB + 8 mm | 41.6 | 38 (0; −2) |
| Laminated insulating glass | 5 mm + 9 Ar + 3 mm + 0.76 PVB + 3 mm | 38.8 | 38 (−1; −3) |
| Laminated insulating glass | 8 mm + 0.76 PVB + 3 mm + 24 A + 4 mm + 0.76 PVB + 4 mm | 45.0 | 43 (0; −2) |
V = vacuum, A = air, Ar = argon. Rw (C; Ctr) values follow the test conditions of the listed reference build-ups. A dash means the source does not list a value.
The sound transmission diagram uses two reference examples, STC 32 and STC 45. These STC labels are separate from the sound insulation values in dB below and the R and Rw measurements above; the figures are not converted or treated as equivalent.
| Glazing type | Build-up (brochure notation) | Sound insulation (dB) | Energy performance | High-rise safety |
|---|---|---|---|---|
| Single pane | 6 | 29 | — | — |
| Insulating glass | 6-12-6 | 35 | Noticeable effect | Typical |
| Triple glazing, two cavities | 6-12-6-12-6 | 39 | Strong effect | Typical |
| Laminated glass | 6/1.52/6 | 39 | No noticeable effect | Marked |
| Laminated insulating glass | 6-12-6/1.52/6 | 42 | Noticeable effect | Marked |
| Double-laminated insulating glass | 6/1.52/6-12-6/1.52/6 | 43 | Noticeable effect | Marked |
The six examples retain the brochure notation, sound insulation values and qualitative comparisons. The sound insulation column does not identify an Rw or STC test rating. Energy performance and high-rise safety are qualitative references; the project specification follows the complete glazing build-up and its calculation or test results.
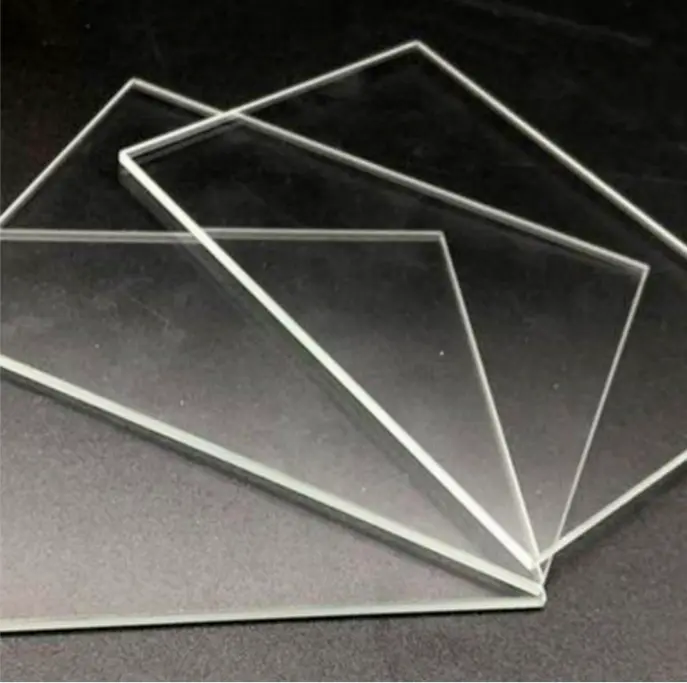
Low-iron glass is selected for high light transmission. The finished glazing combines daylight requirements with the appropriate safety build-up.
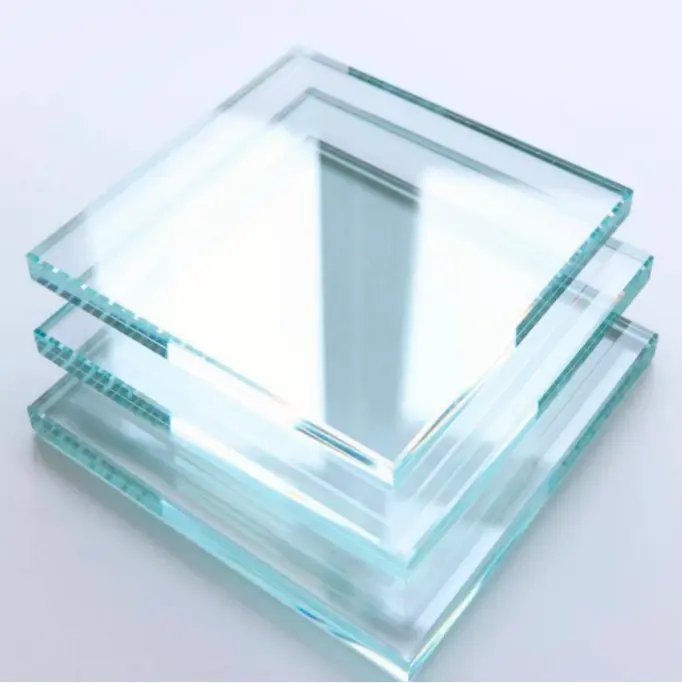
The low-iron glass samples shown transmit 91.0–91.6% of visible light. Insulated, laminated and coated assemblies have their own transmittance, which depends on the full build-up.
| Thickness (mm) | Clear glass (%) | Low-iron glass (%) |
|---|---|---|
| 3 | 90.3 | 91.6 |
| 5 | 89.4 | 91.5 |
| 6 | 88.9 | 91.3 |
| 8 | 87.9 | 91.3 |
| 10 | 87.0 | 91.1 |
| 12 | 86.0 | 91.0 |
Heat soaking is an additional treatment used to reduce the risk of spontaneous breakage in tempered glass. Glass strength is checked separately against the project loads and dimensions.
Flatness and image clarity guide glass selection. Optical distortion depends on the finished glazing.
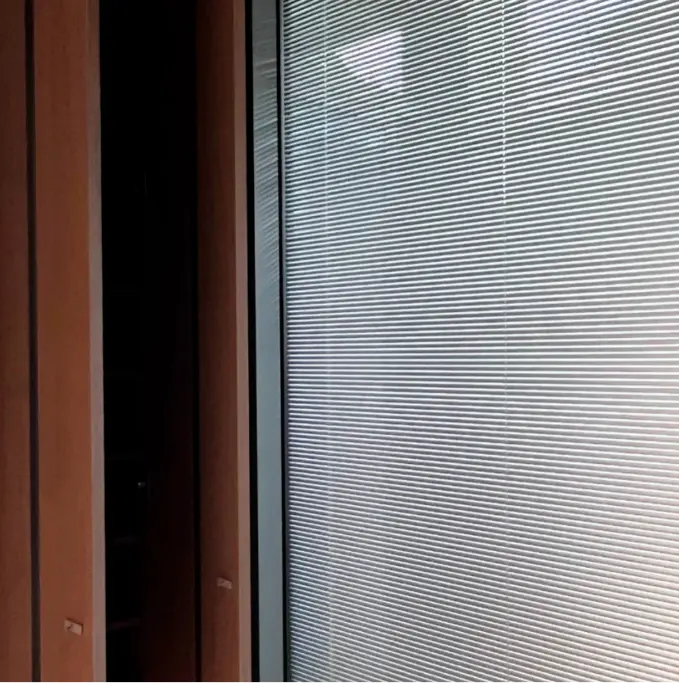
Adjustable blinds between the panes let occupants control daylight and privacy.
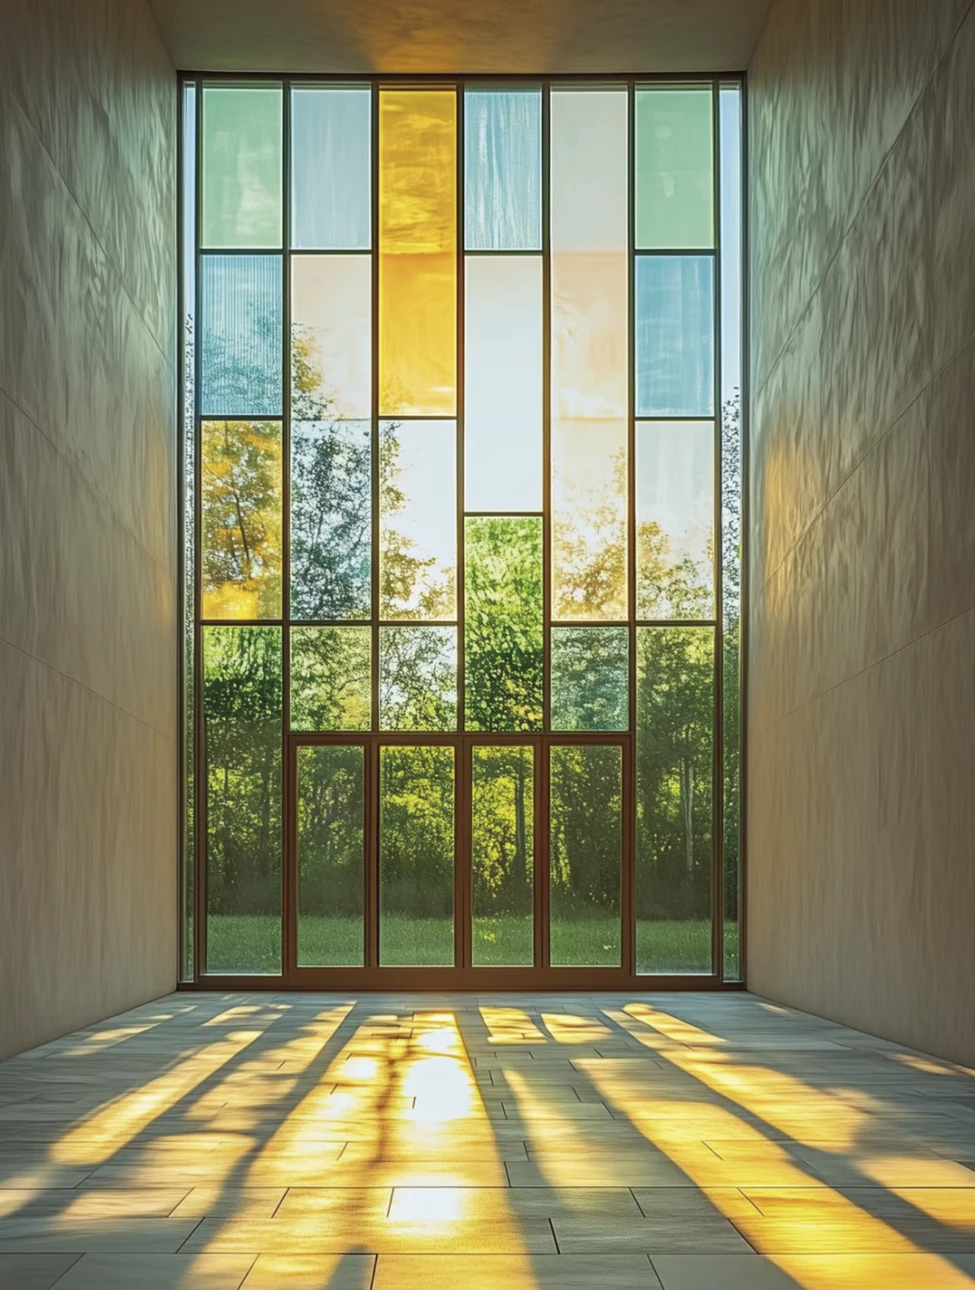
Frame colours can be matched to Pantone references and coordinated with the room. Decorative glass can be made for the shape of the opening and the coloured light required by the design.

GLAZING / CONFIGURATION EXAMPLE
The original proposal selected a laminated insulating unit with an outer tempered pane, an argon cavity and two inner panes laminated with PVB.
Build-up: 6 + 12Ar + 6 + 1.52PVB + 6. The sound reduction figures above are values cited for the proposed glazing build-up.
04 / Hardware system
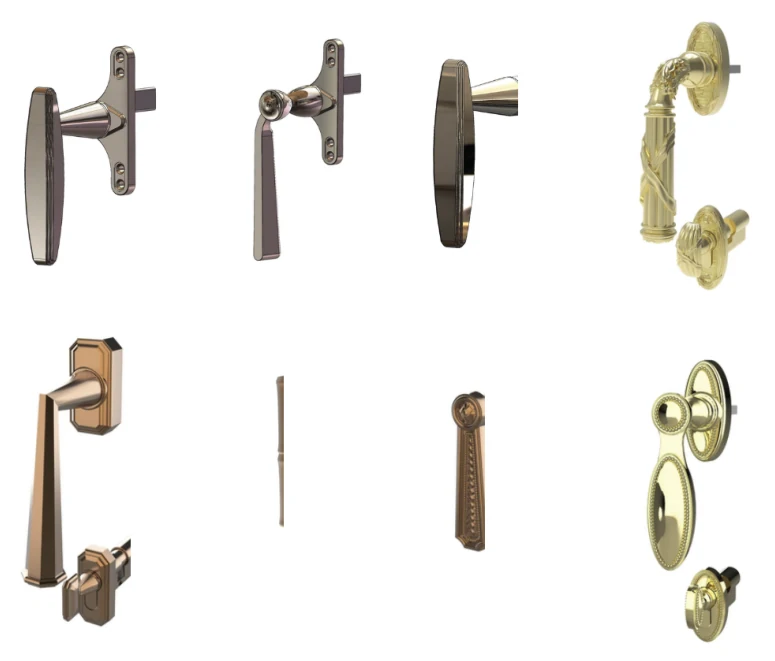
Handles, pivots and hardware matched to each opening type.
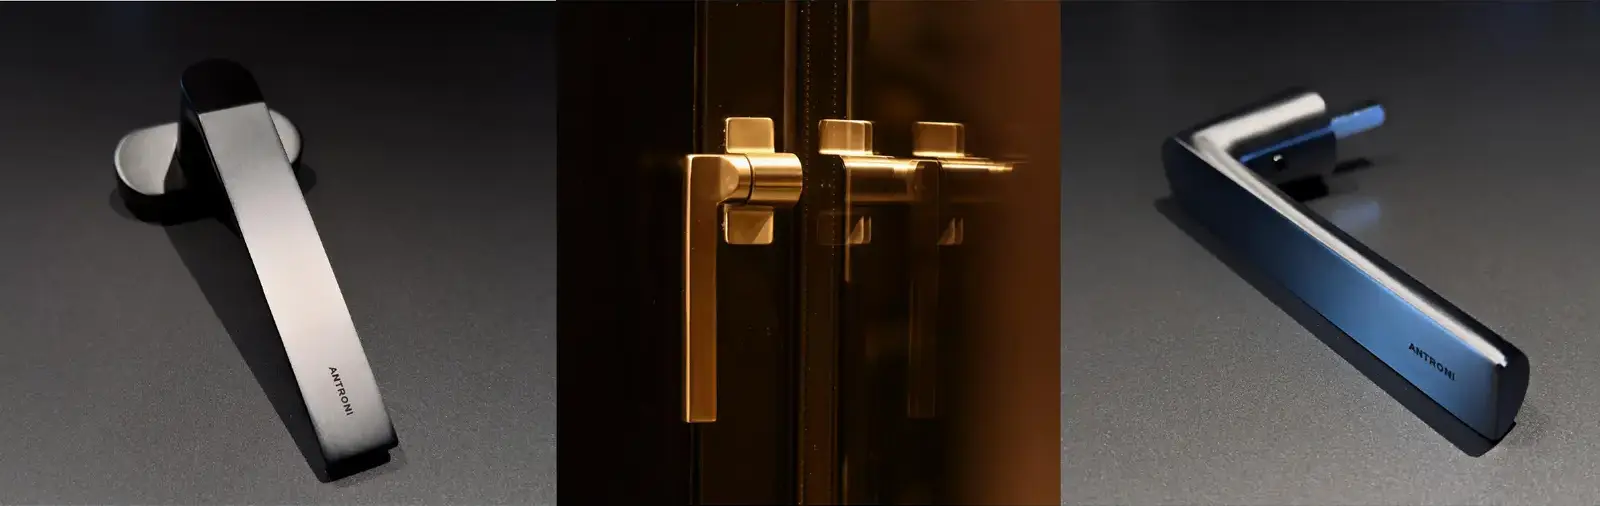
Choose the handle form alongside its operation and the surrounding materials. Antique brass, matte black and brushed nickel offer different surface character for French and contemporary interiors.
05 / Performance and materials
System performance, core materials, installation and service.
Select the opening around its function and appearance, then resolve the material schedule, installation and service conditions.
Functional selection considers safety, wind resistance, watertightness, airtightness, acoustic comfort, thermal comfort, privacy and smart controls. Architectural and interior style guide the frame form, colours and surface choices.
A low-conductivity 4SG warm edge helps limit heat flow at the glazing perimeter.
| Material | λ · W/(m·K) |
|---|---|
| Aluminium | 160 |
| Steel | 50 |
| Stainless steel | 17 |
| Glass | 1 |
| Timber | 0.043 |
| 4SG warm-edge material | 0.3 |
These values describe the listed materials. Glass and whole-window thermal transmittance use a different measurement.
| Comparison | Standard aluminium windows | Ultra-slim energy-efficient aluminium windows | Aluminium-clad timber doors and windows |
|---|---|---|---|
| Whole-window thermal reference · W/(m²·K) | ≤2.8 | ≤2.0 | ≤1.0 |
| Window frame · Model series | 60–65 series | 70–75 series and above | 80 series and above |
| Window frame · Sealing layers | Double seal | Triple seal | Triple seal |
| Profile thermal transmittance · W/(m²·K) | >3.0 | 2.2–2.5 | 1–1.3 |
| Glazing system | Standard insulating glass | Low-E insulating glass or standard triple insulating glass | Low-E triple glazing with two argon-filled cavities |
| Glazing thermal transmittance · W/(m²·K) | 2.7–2.9 | 1.4–1.7 | 0.8–1.0 |
Reference comparison. Confirm performance data, test methods and local requirements for the selected product and project.
This material schedule lists ten material brands, specifications and origins. Supply and configuration follow the project documents.
| Material | Brand / specification | Origin |
|---|---|---|
| Aluminium profile | Yinghui, Guangdong | Guangdong, China |
| Timber profile | North American red oak | North America |
| Aluminium coating | Akzo Nobel | Netherlands |
| Hardware | ROTO / Stanfo / solid-brass pivots | Germany / bespoke |
| Handles | ROTO / bespoke / solid-brass handles | Germany / bespoke |
| 4SG high-efficiency glazing | Penghao | China |
| 4SG flexible warm-edge spacer | Kömmerling | Germany |
| Thermal break | Technoform | Germany |
| Sealing gasket | Jiangyin HAIDA | China |
| Weatherproof sealant | Baiyun, Guangzhou | China |
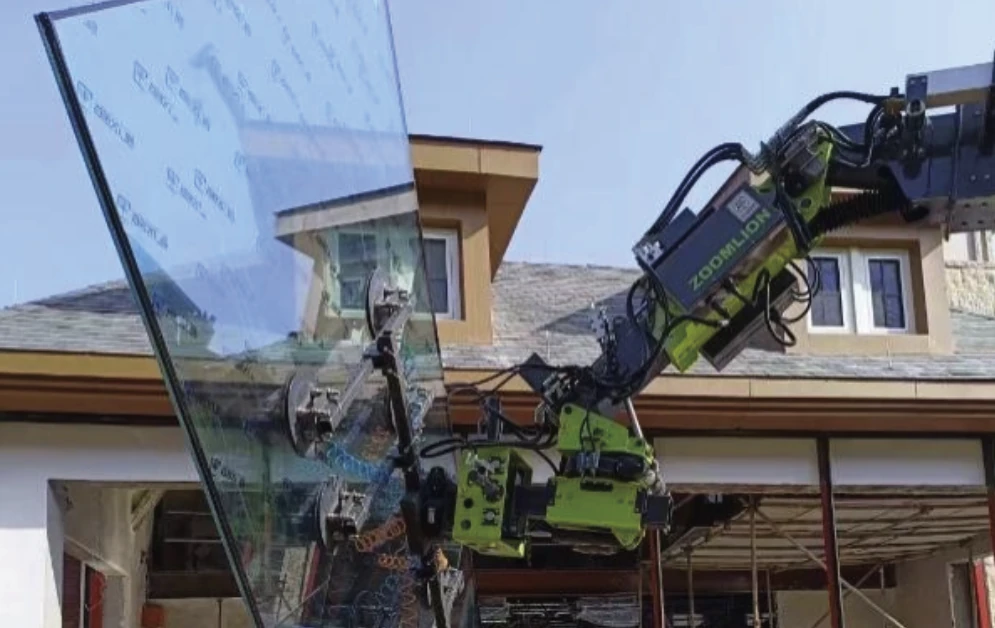
Choose handling equipment around the site, frame dimensions and glass weight, then coordinate installation, protection and acceptance.
| Stage | Work and checks |
|---|---|
| Standardised procedures | Agree the installation sequence, tolerances, fixings and inspection points for the actual opening and substrate. |
| Site coordination | Record opening dimensions and coordinate embedded parts, waterproofing and load-bearing interfaces with the local team. |
| Acceptance | Define checks for fixings, seals, drainage, glazing and operation, and retain the agreed inspection records. |
| Protection | Agree protection for glass, finishes, handles and tracks during transport, installation and the remaining building work. |
Select the specified Würth tools and auxiliary materials around the installation method, access and site conditions.
Check the exact item, test method and documented scope before using a report as evidence for the project.
Assess auxiliary materials against site exposure, compatibility with adjoining materials and applicable local requirements.
| Role | Responsibilities to agree |
|---|---|
| Project lead | Agree who is responsible for project requirements, scope, programme and communication. |
| Specialist technical consultant | Identify who reviews calculations, specifications, interfaces and the requirements applicable to the project. |
| Resident engineer | Assign coordination of measured openings, anchors, waterproofing and site constraints. |
| Installation crew | Confirm who installs, inspects, records and hands over the system under the agreed procedures. |
| System | Term and coverage |
|---|---|
| Glass units | Confirm the eligible glass unit, covered failure modes, duration and exclusions in the terms agreed for the project and market. |
| Operating hardware | Hardware test reference: 100,000 opening and closing cycles for the documented item. Confirm the selected hardware, test method and warranty terms for your project. |
| Waterproofing system | Agree responsibility for joints, building interfaces, maintenance and any water-leak remediation in the project documents. |
Coverage, duration, exclusions and service scope follow the signed project documents and the terms applicable to the destination market.
CLIMATE & PERFORMANCE
From solar gain to ongoing care, a window specification should respond to the place and the way a building is used.
Balance daylight and views with solar heat gain. Review glass SHGC/g-value alongside façade orientation and external shading, especially where cooling demand is a priority.
Consider the complete window or door: frame, glazing, spacers and seals. Assess its U-value together with air-leakage performance and installation details.
Select finishes, hardware and sealing details for the site’s exposure. Plan access for cleaning, drainage checks and routine maintenance from the outset.
Performance depends on the final configuration and project conditions. Confirm values against applicable test reports and project calculations.
Explore technical configurations