
S+85 System windows
One window. Two ways to open. S+85 combines an inward casement with a tilt position for ventilation, bringing considered proportions and ROTO hardware to the everyday.
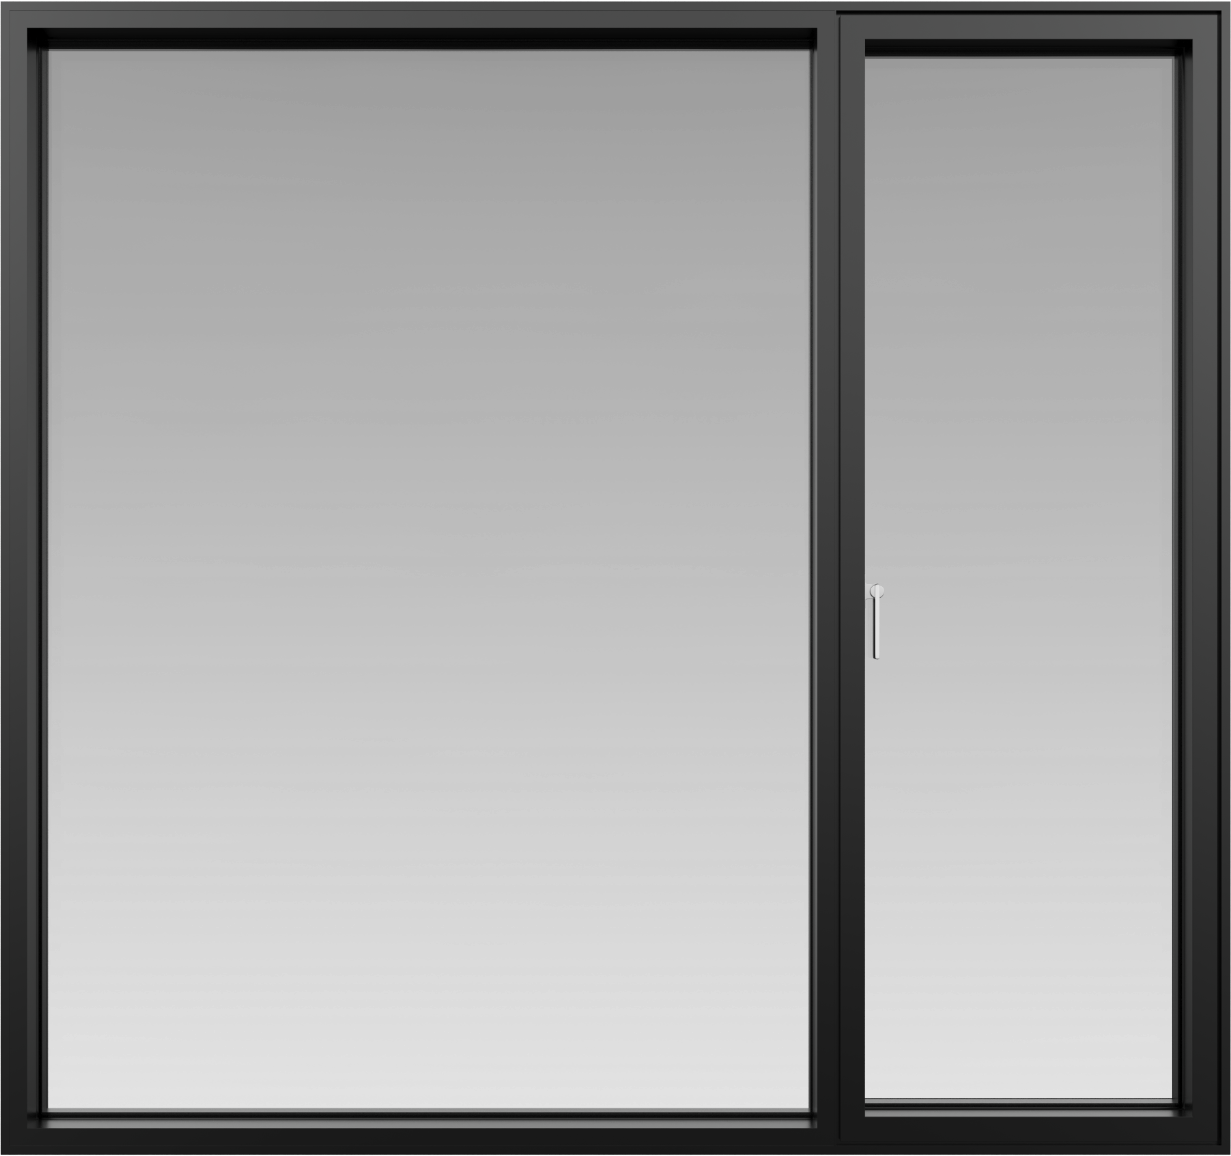
- Aluminium profile
- 6060-T6 ultra-high-precision aluminium alloy profile
- Visible profile
- 48.5 mm
What matters to your project?
How should the sash open within the room and façade?
Which ventilation, glazing and thermal or acoustic criteria apply at the project location?
Details, working
together.
Follow the opening through the handle, transmission, frame and seals. Each detail belongs to the same window system.
PROFILE / CONSTRUCTION
Construction, in view.
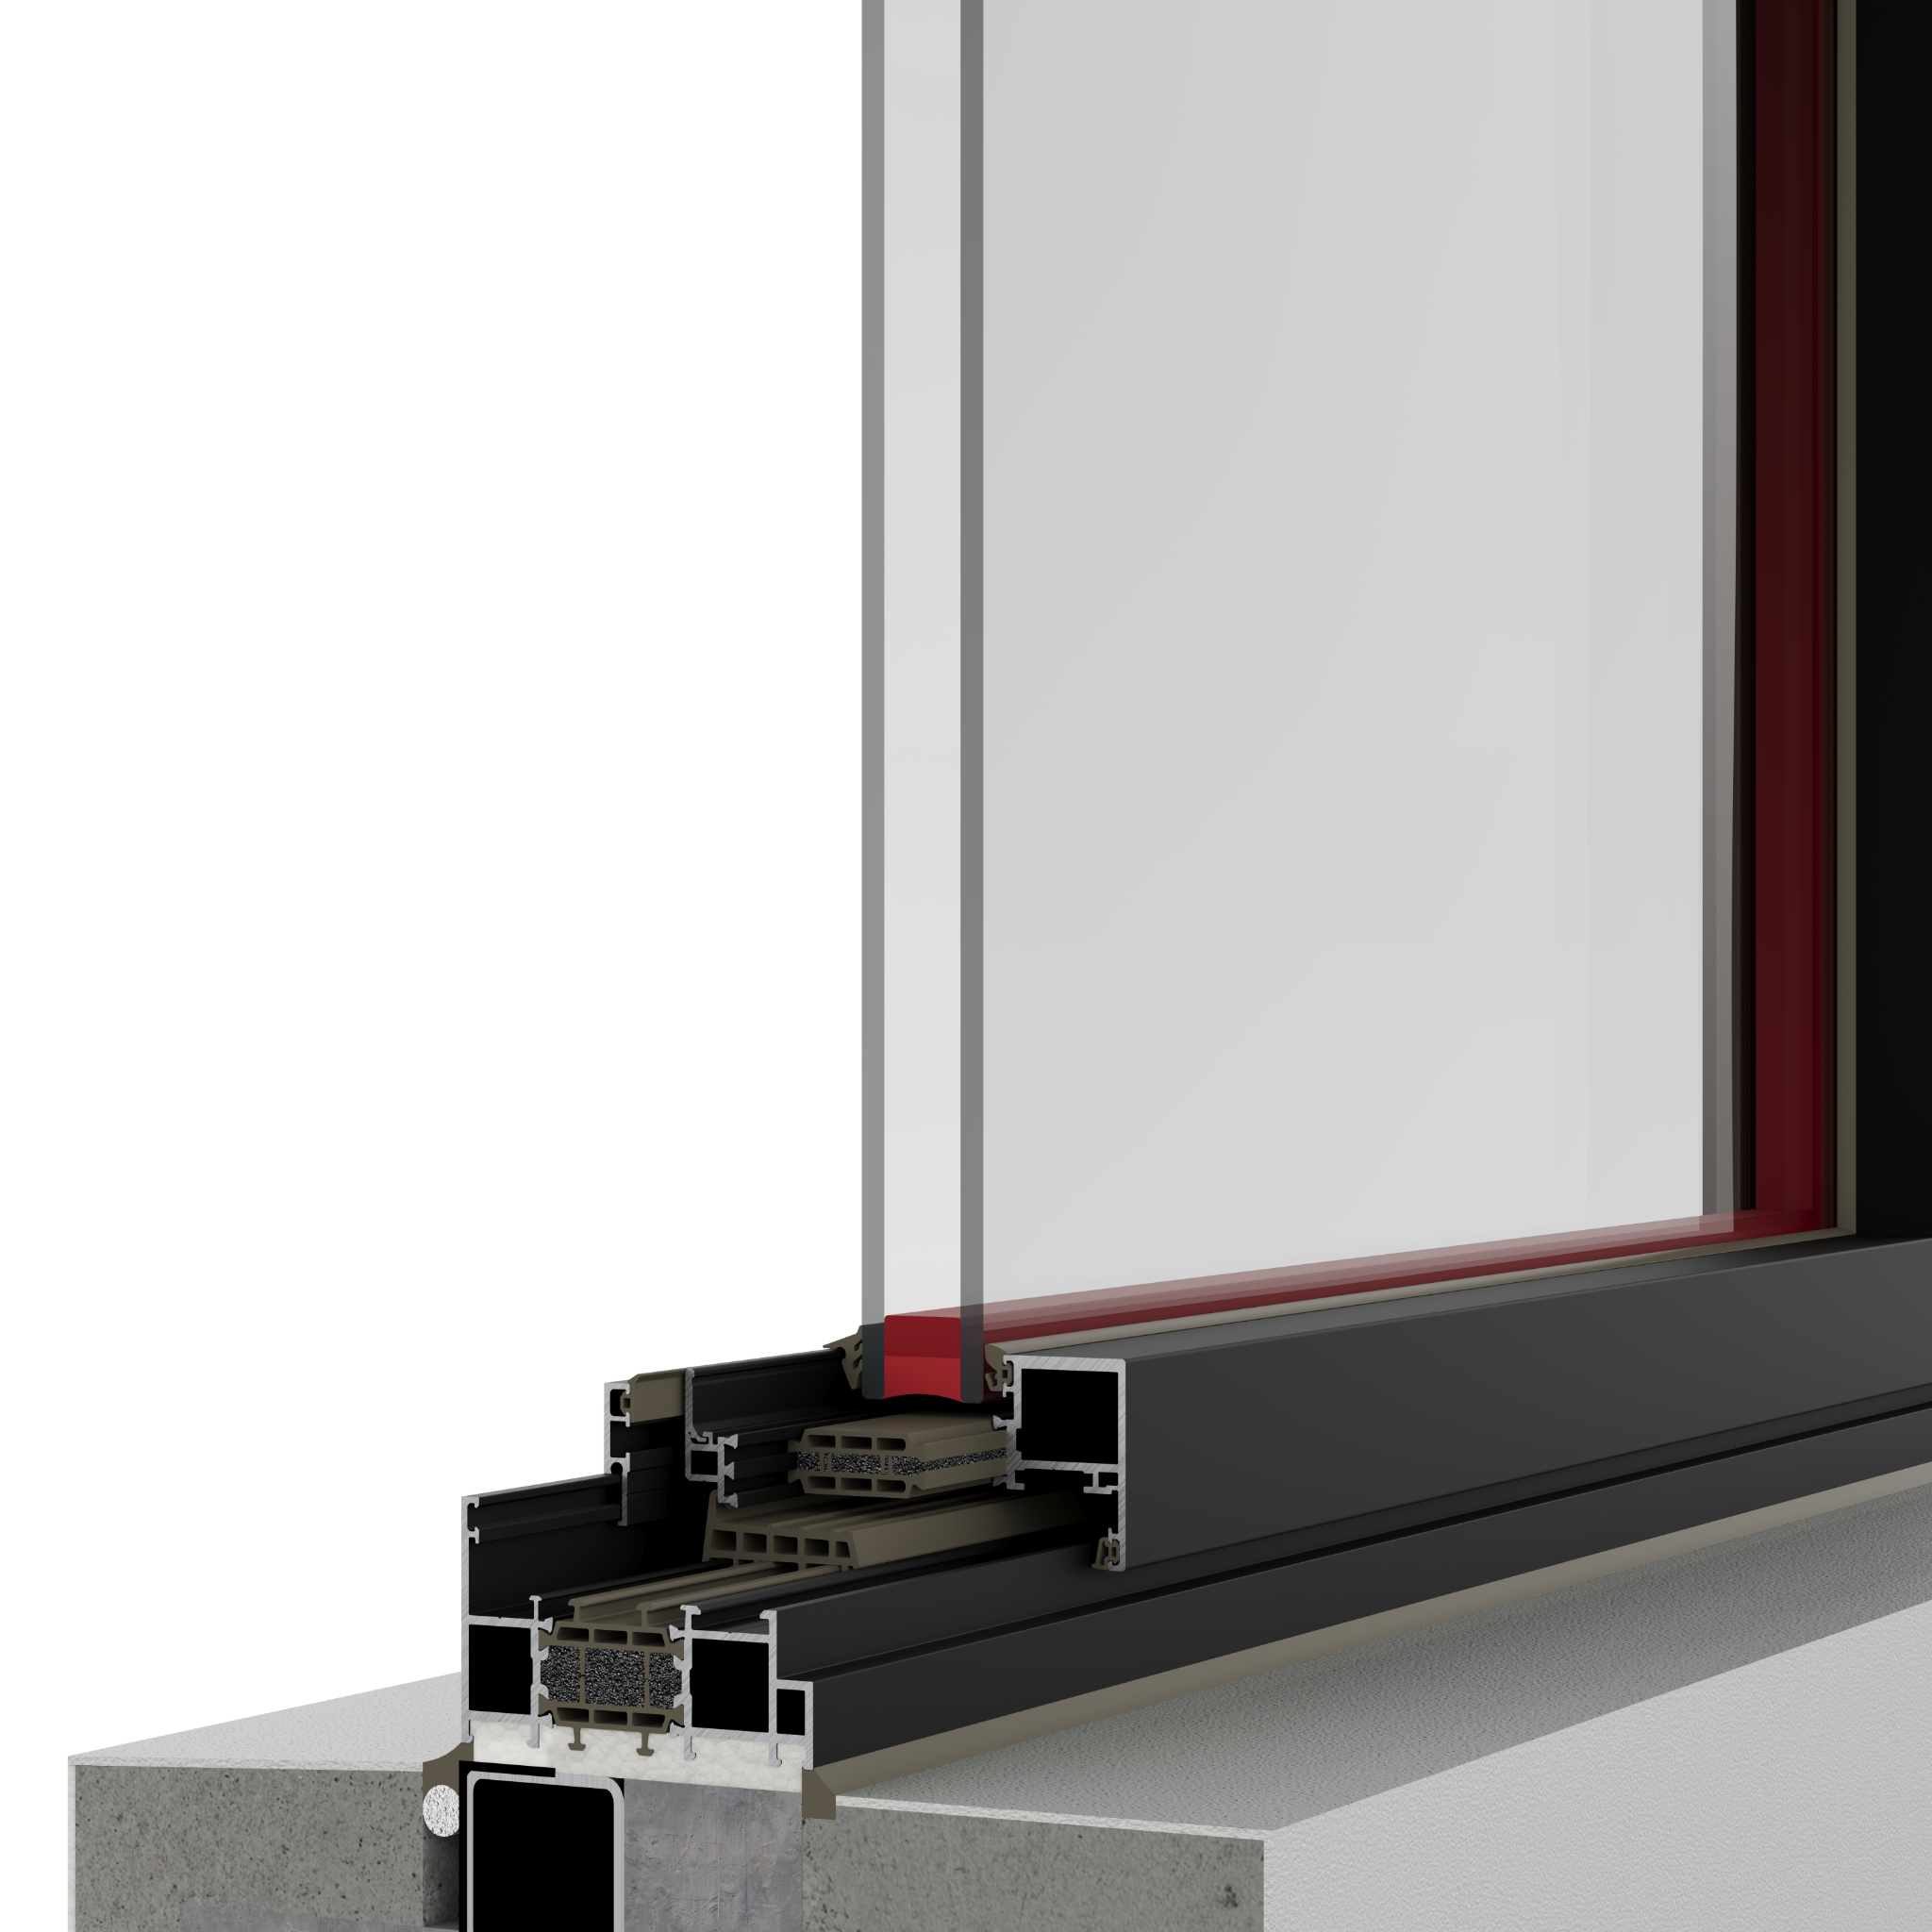
Frame, glazing and seals come together at the sill. See the profile as part of a continuous window construction.
Handle & transmission
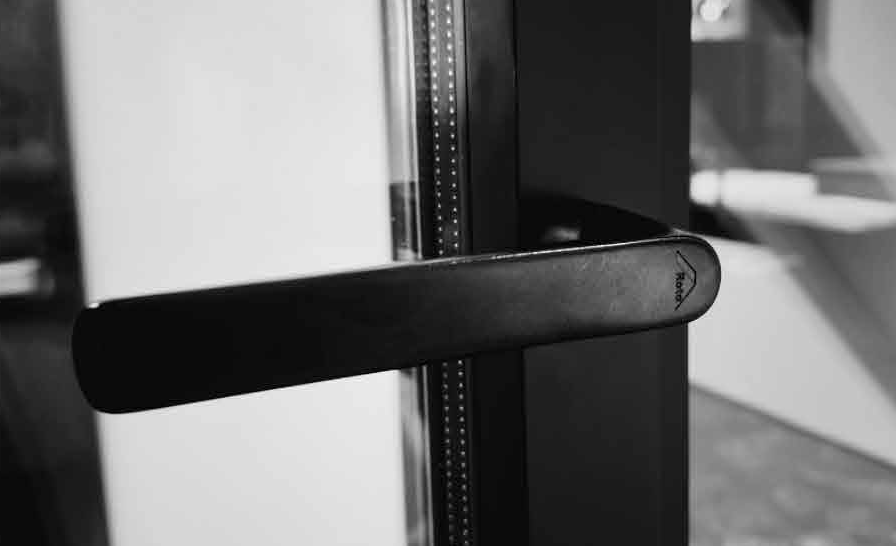
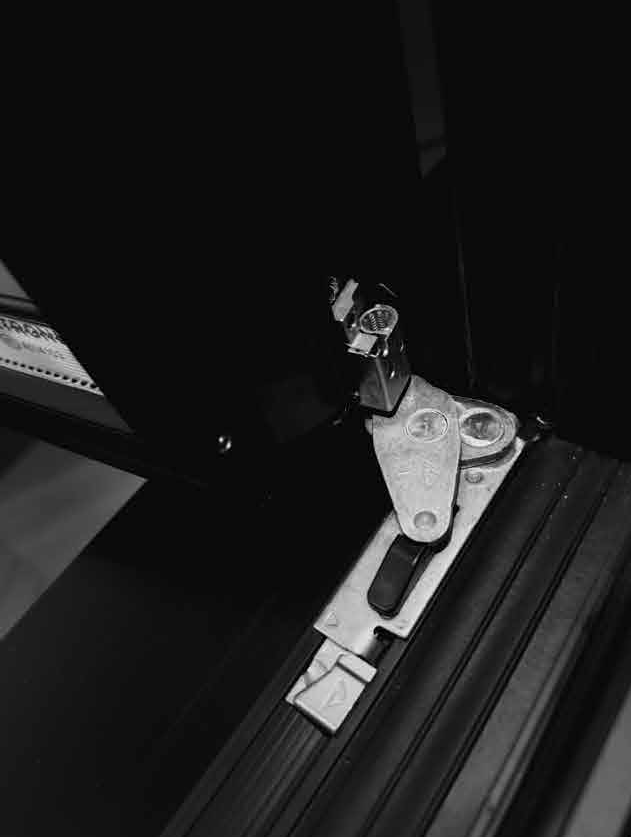
The ROTO base-less handle connects the opening action with the transmission hardware. The two views show the point of contact and the connection inside the sash.
- Hardware system
- ROTO
Tilt hardware
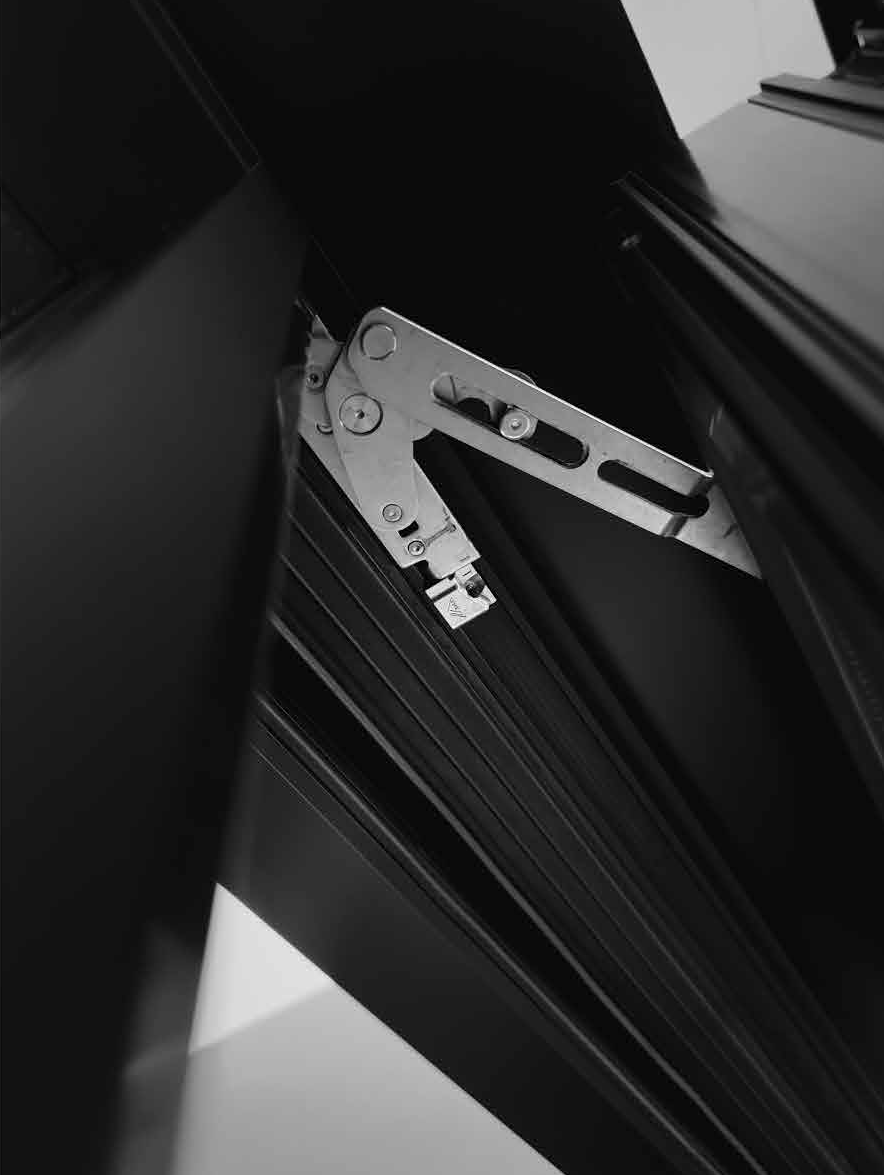
Tilt-and-turn hardware coordinates the sash in its inward and tilt positions. This close view records the restrictor and its connection with the profile.
- Opening modes
- Inward casement · Tilt
Frame & sash
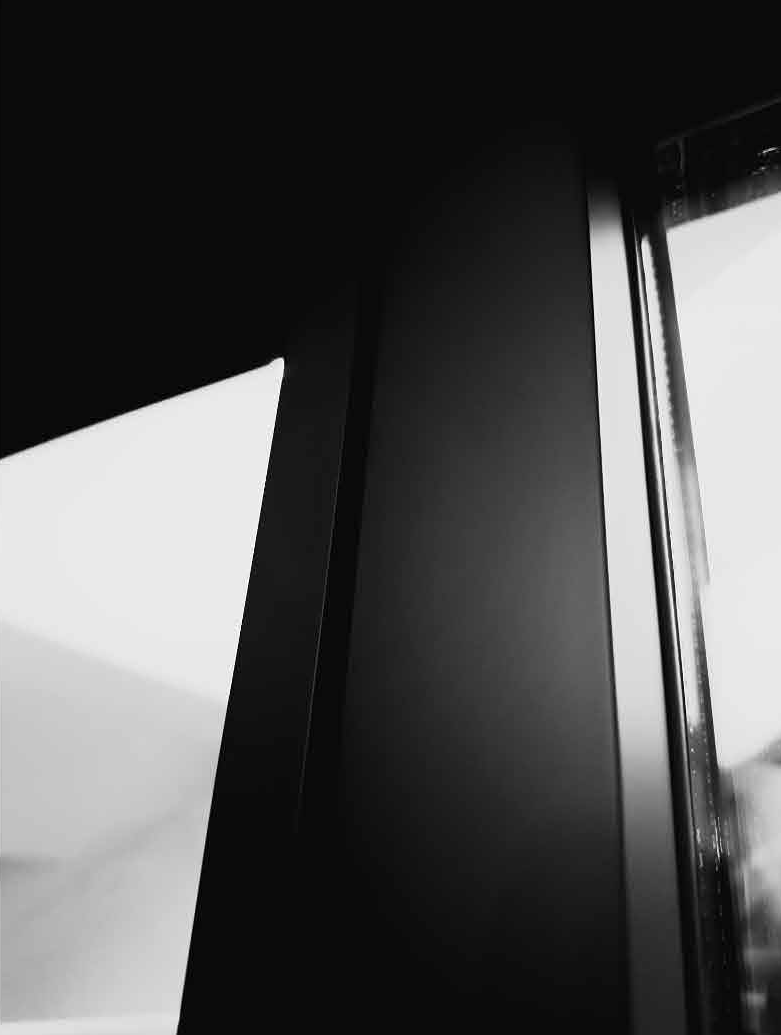
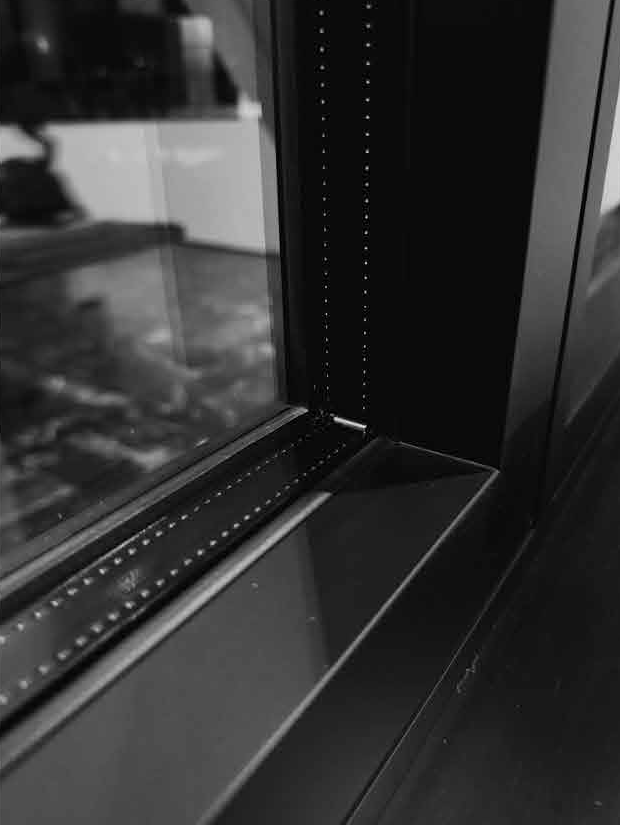
The profile, glass edge and frame corner form a continuous construction. View the glazing edge alongside the corner connection and gasket.
- Visible profile
- 48.5 mm
Bead & seal
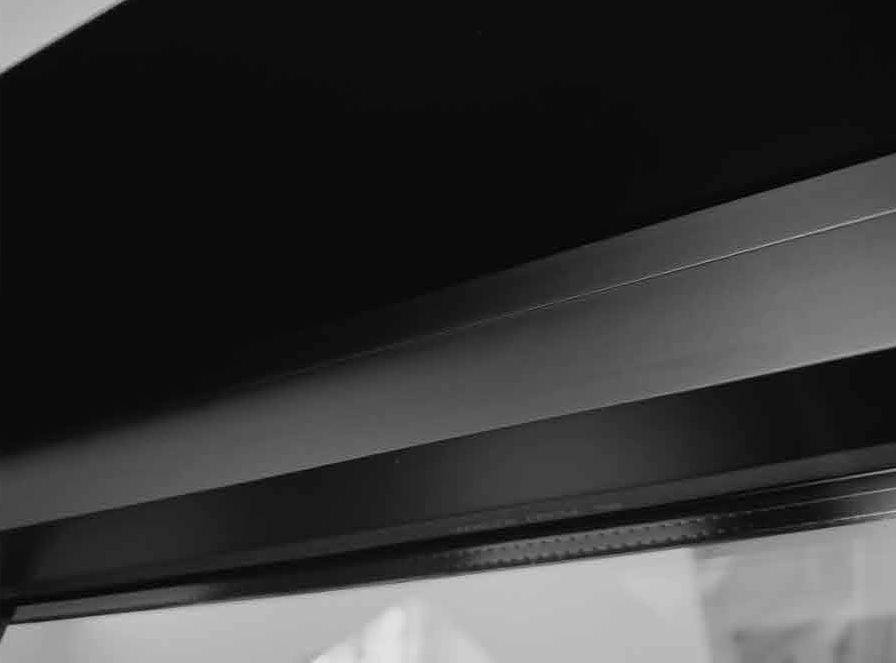
The bead and sealing components meet at the glazing edge. The system configuration uses HAIDA EPDM foamed composite gaskets.
- Gasket
- HAIDA EPDM
Sill drainage
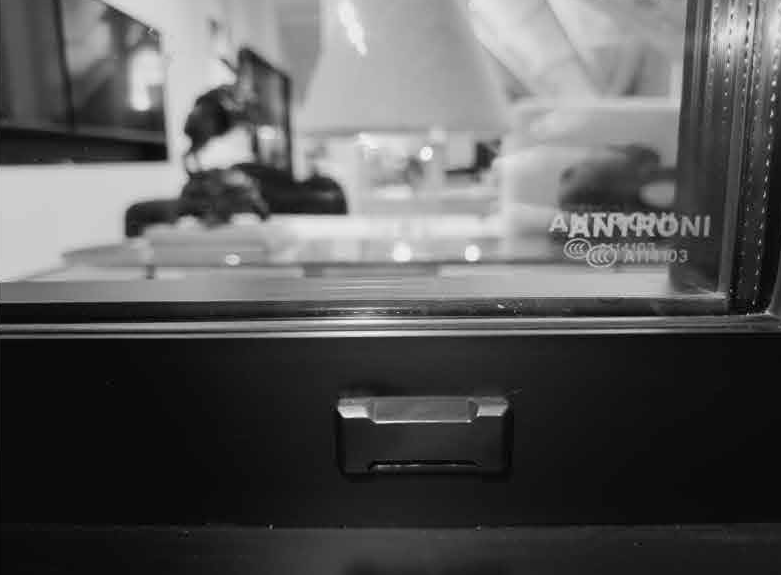
The sill detail shows the drainage outlet within the lower frame. Its connection with the opening and external waterproofing is resolved for the project.
Ceramic surface
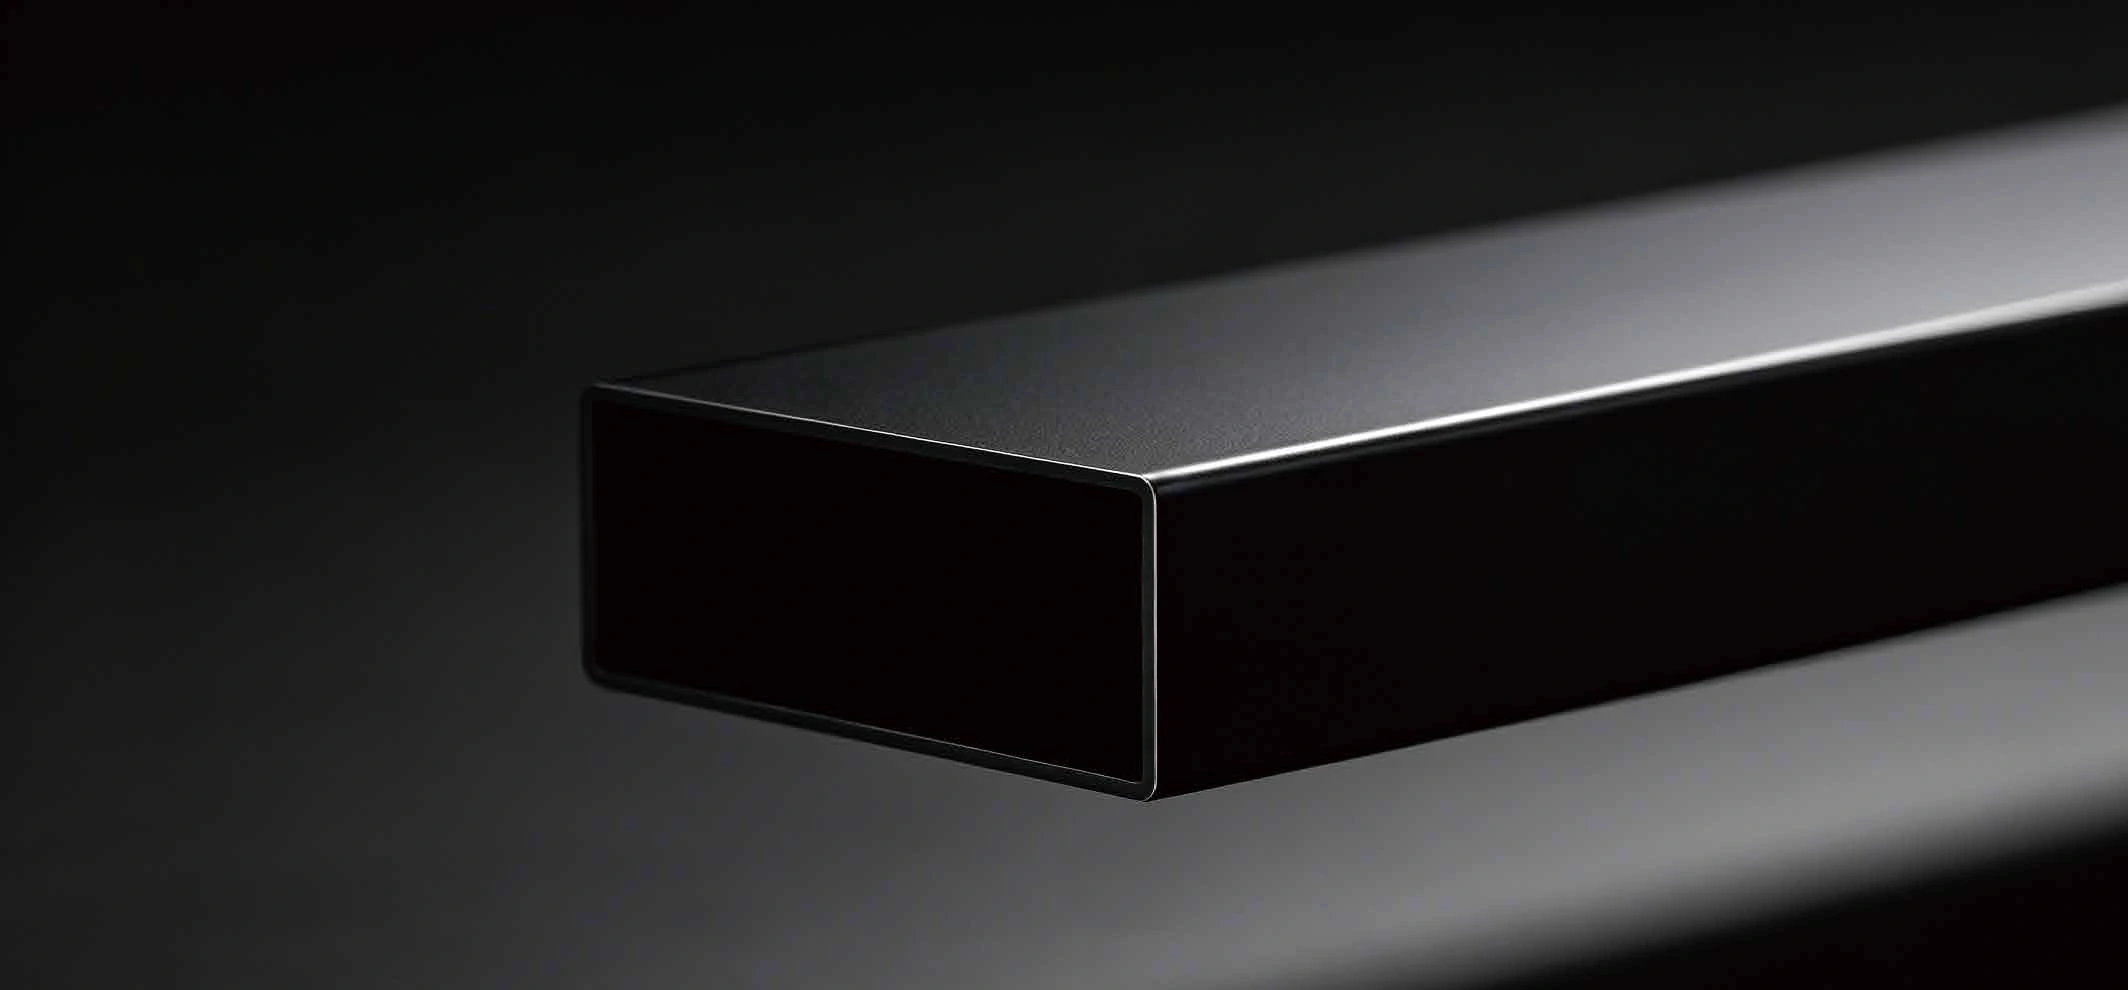
Ceramic coating gives the aluminium a fine texture and subdued reflection. The surface continues across the profile and the details seen at close range.
- Surface treatment
- Ceramic coating
Vertical profile section
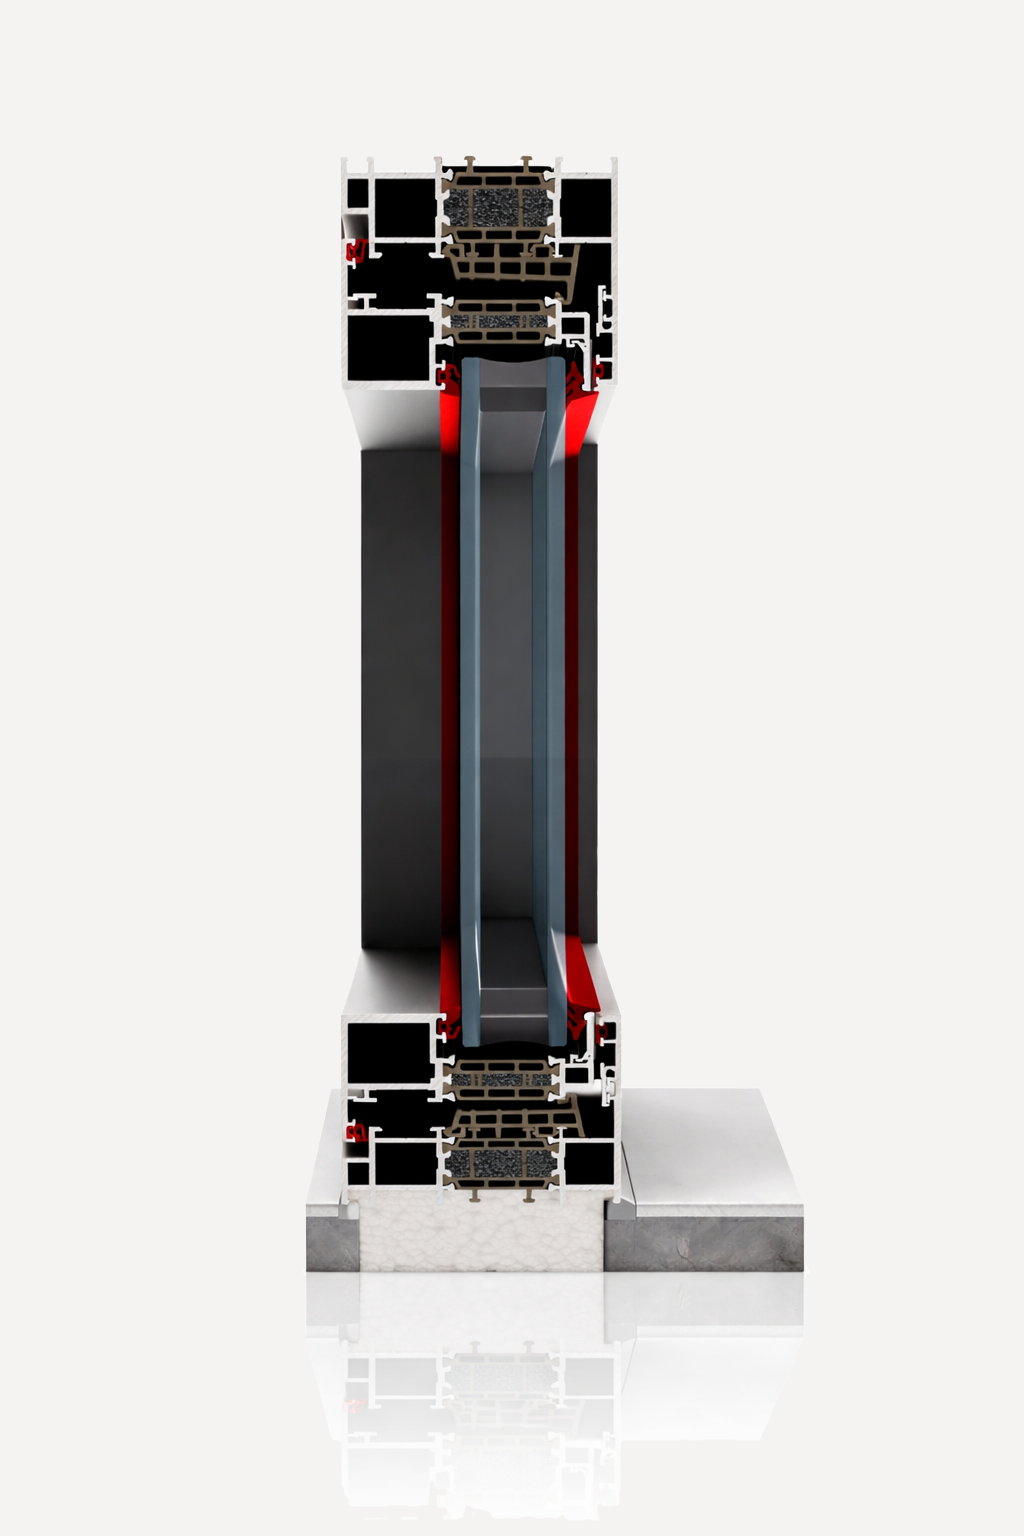
The section shows how the frame, sash and glazing fit together from head to sill.
Opening positions
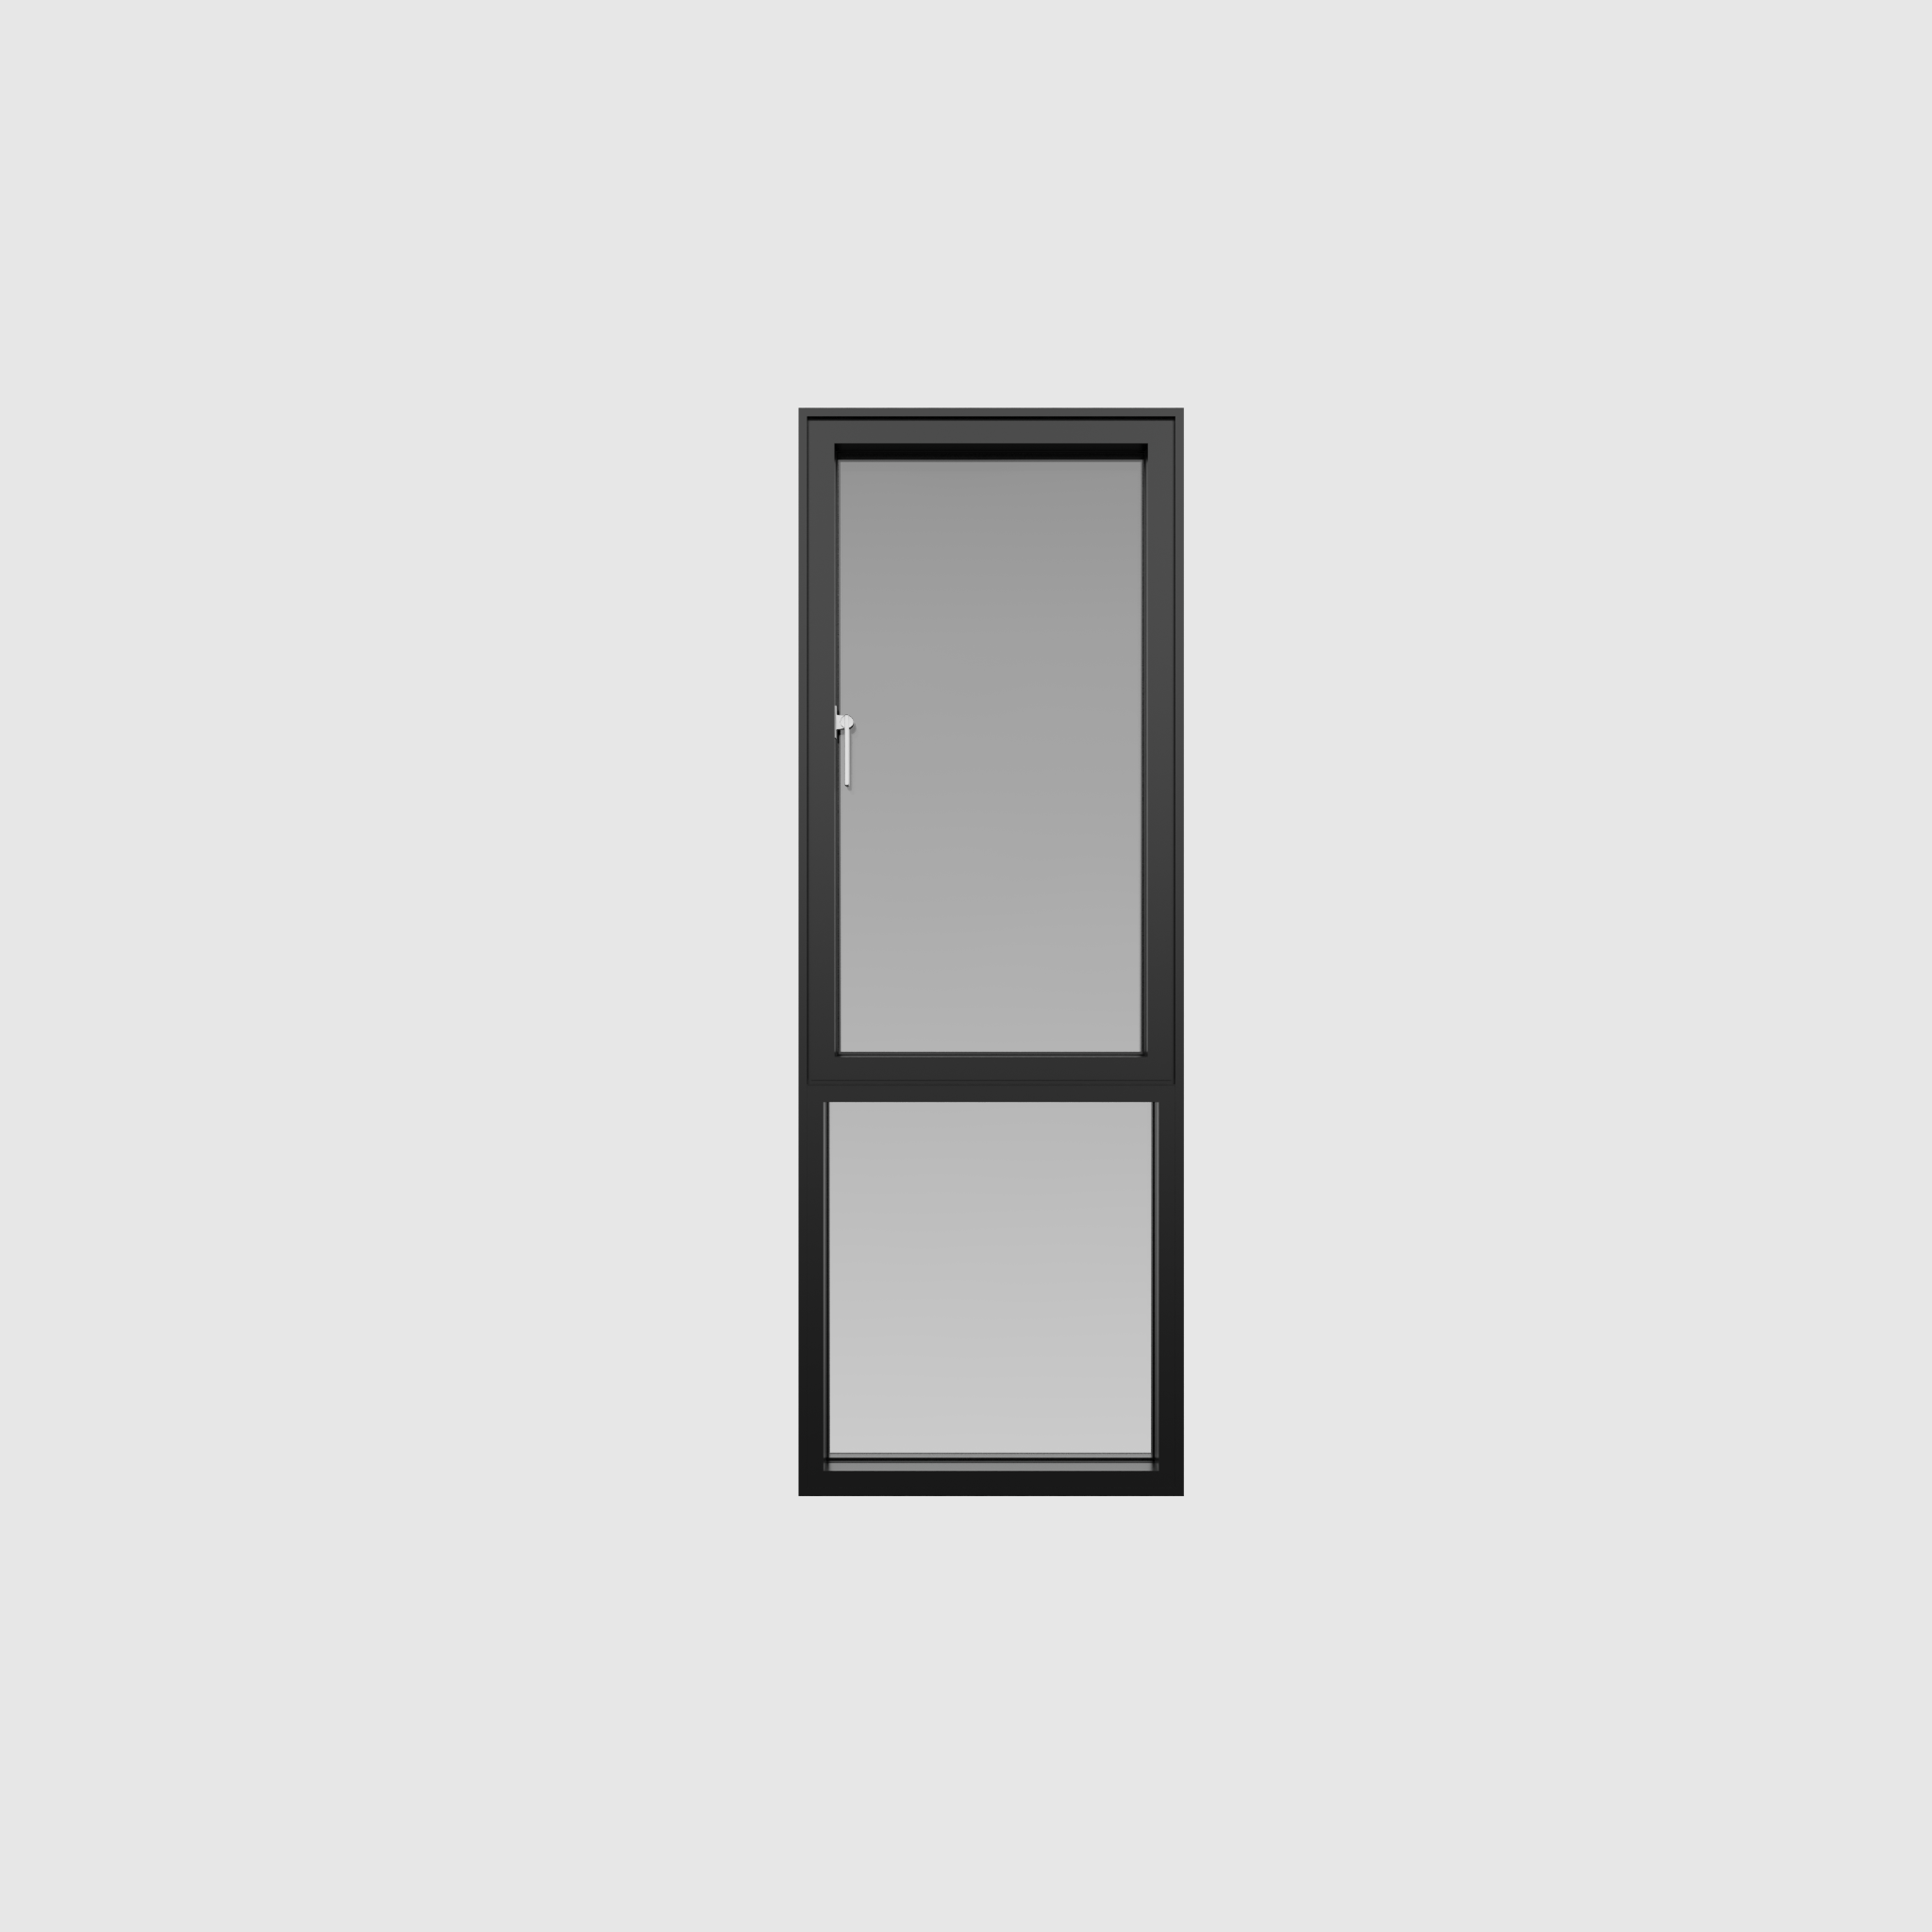
See the same window closed, swung inward or tilted at the top for ventilation.
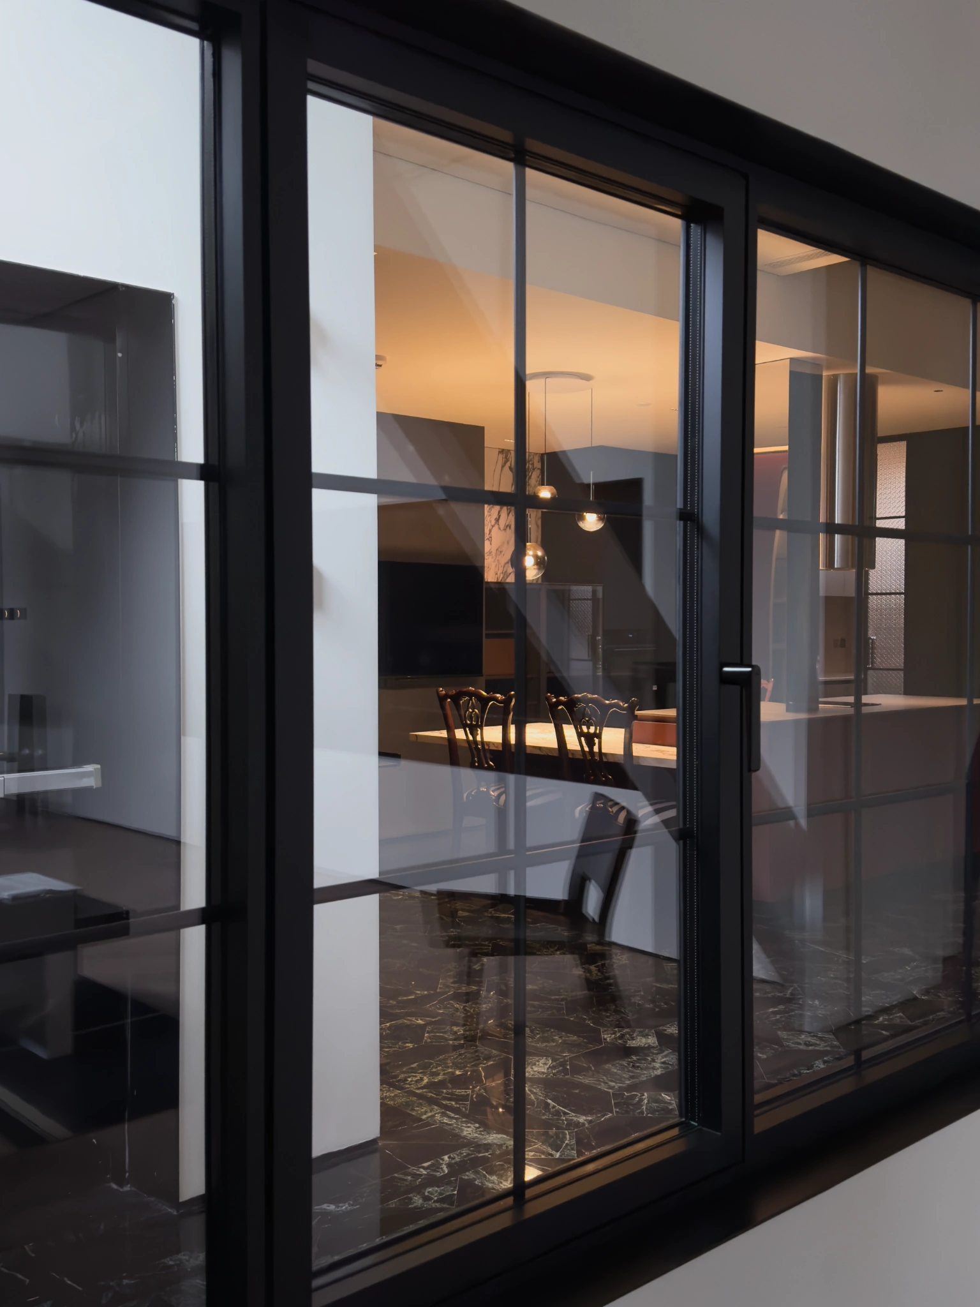
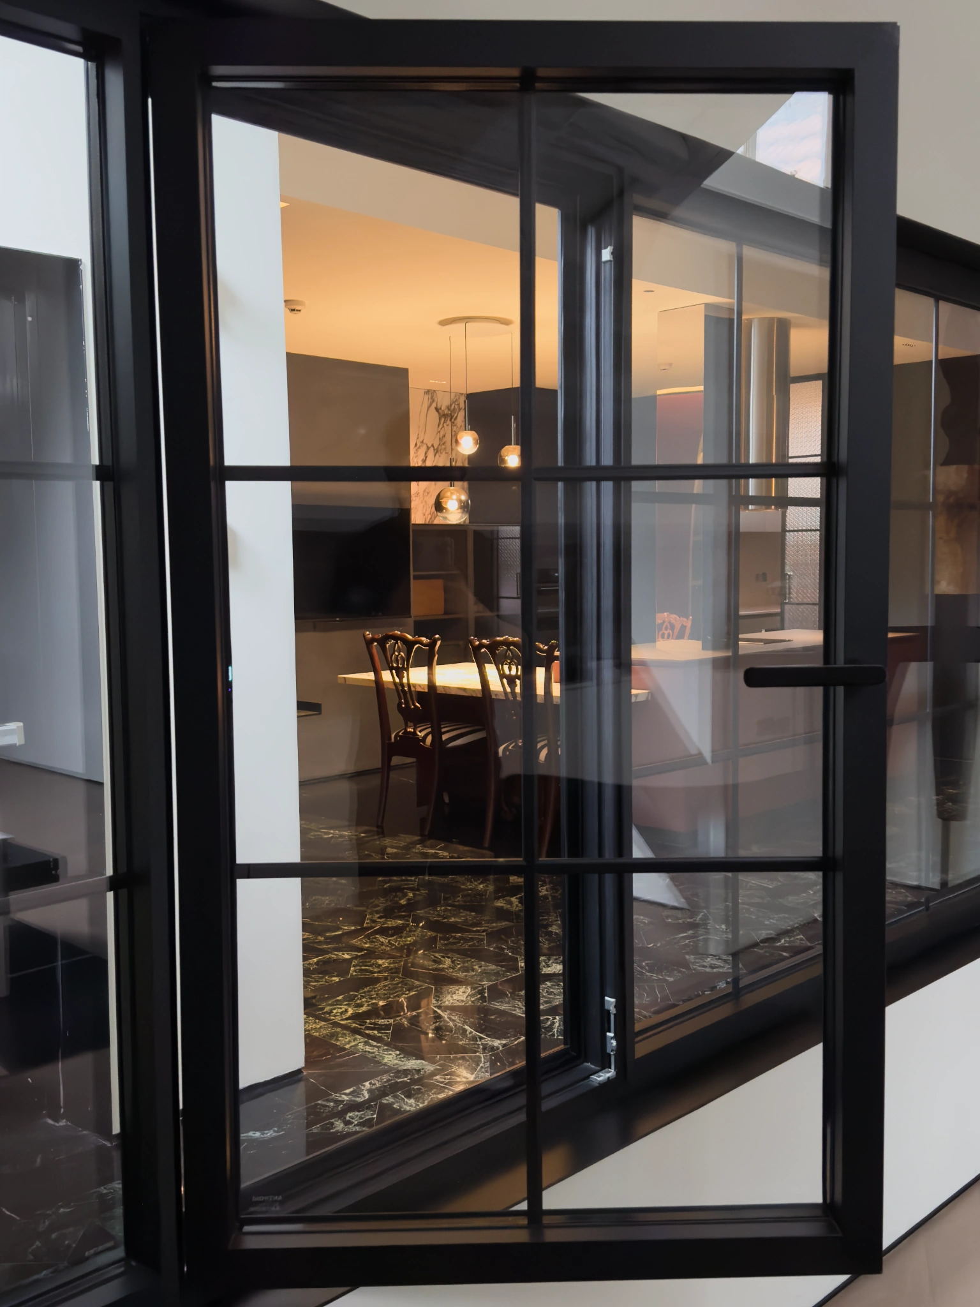
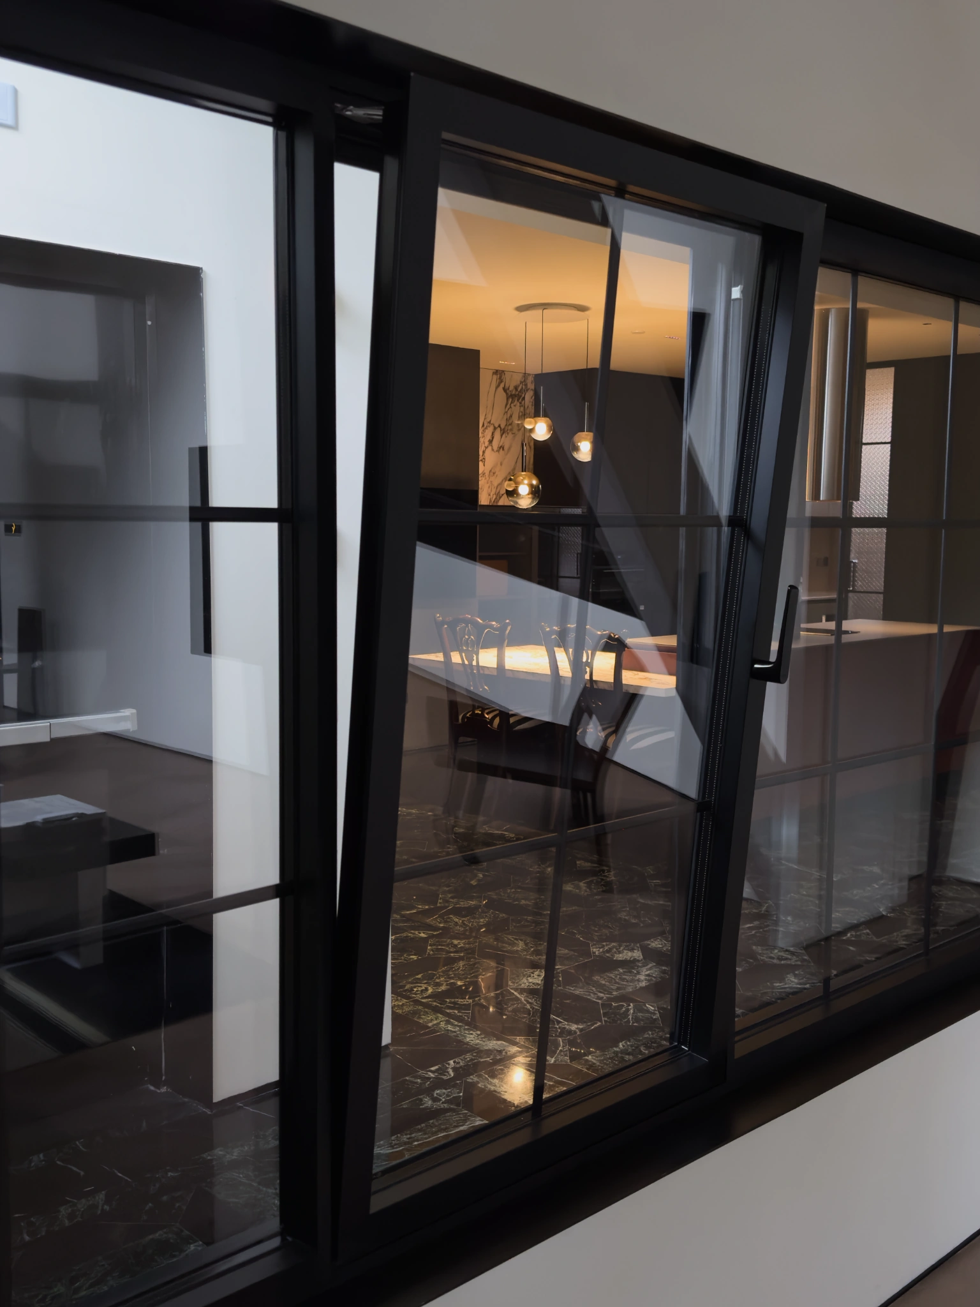
Opening,
with intention.
Inward casement and tilt ventilation share one window, coordinated by a ROTO transmission system. A 48.5 mm visible profile gives the frame and glazing a measured architectural presence.
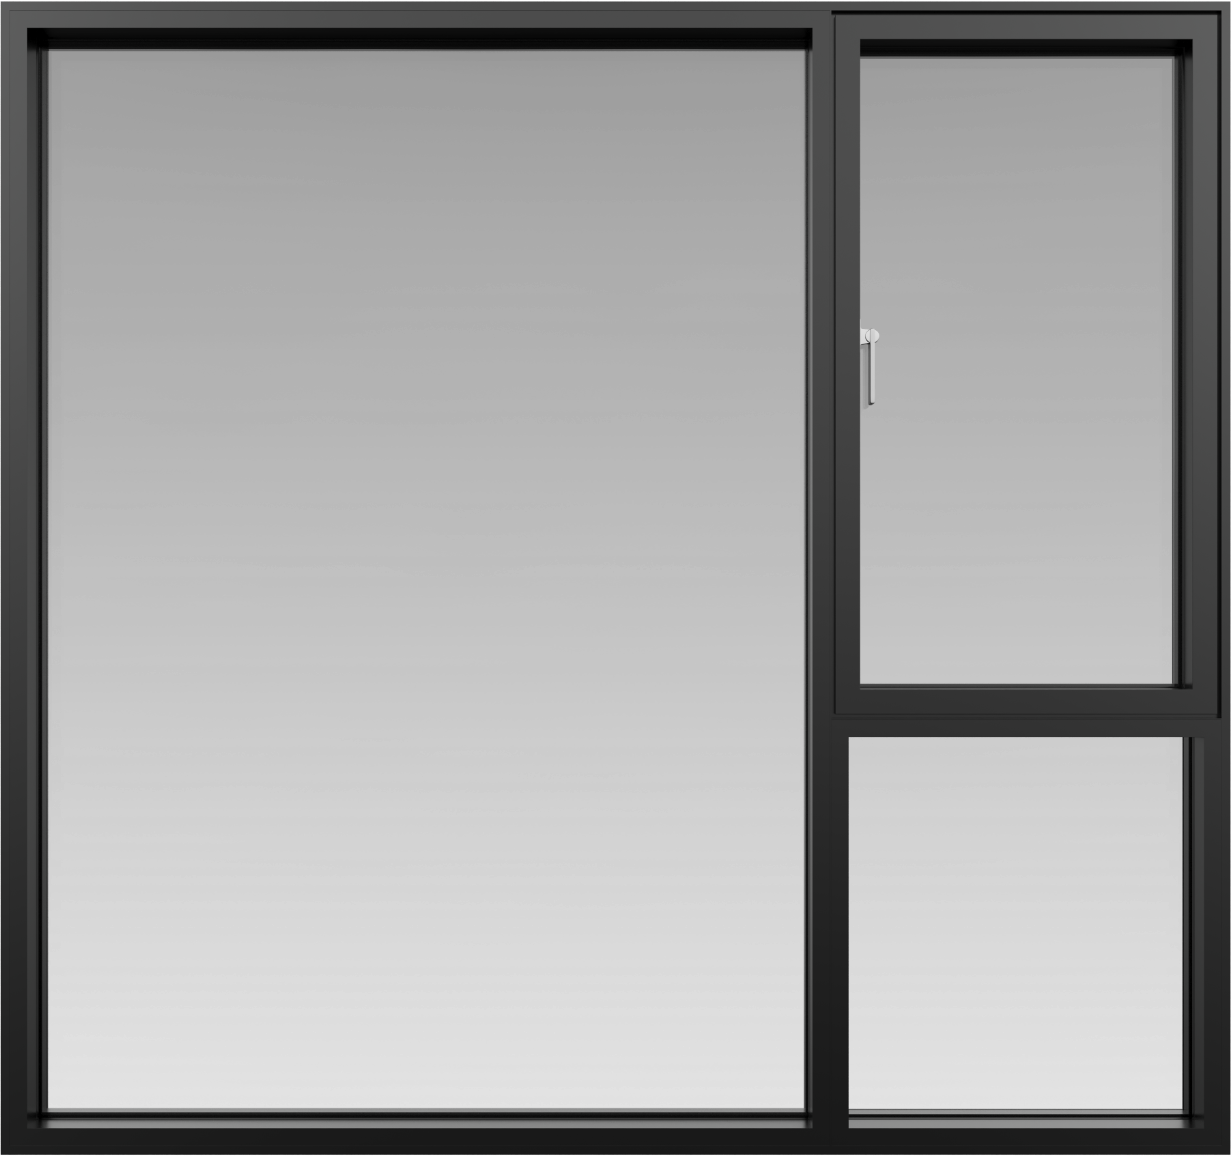

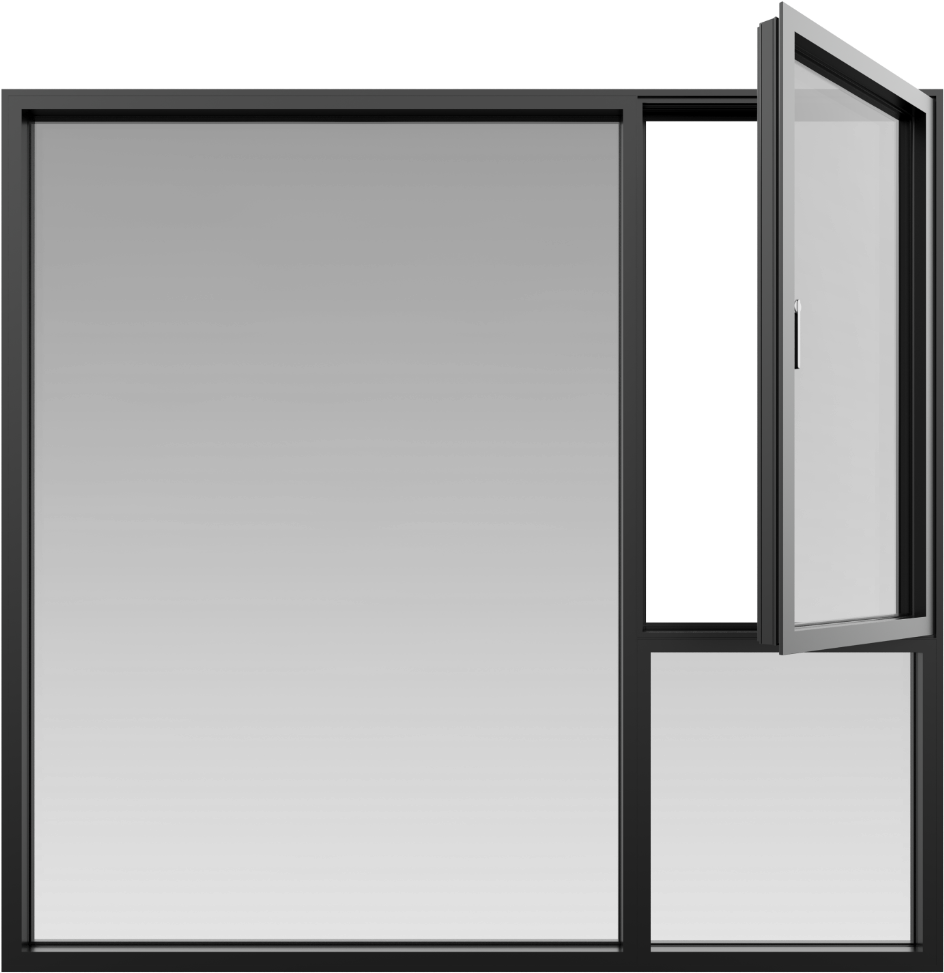
Proportion.
Opening.
Detail.
- Visible profile
- 48.5mm
- Technoform PA66 thermal break
- 35.3mm
SYSTEM SPECIFICATIONS
System specifications
Standard configurations and optional features are listed below. Final selections are confirmed around your project.
Explore configurations- Aluminium profile
- 6060-T6 ultra-high-precision aluminium alloy profile
- Visible profile
- 48.5 mm
- Load-bearing profile wall thickness
- 1.8–2.0 mm
- Glazing
- 6 mm Low-E + 20 mm argon cavity + 6 mm, with 4SG ultra-clear tempered glass
- Opening
- Inward casement and tilt
- Hardware
- ROTO transmission system
- Handle
- ROTO base-less handle
- Surface treatment
- Ceramic electrophoretic coating or powder coating
- Thermal break
- Technoform 35.3 mm PA66
- Seals
- HAIDA EPDM foamed composite seals
- Corner assembly
- Pinned corners with injected adhesive
- Options
- Internal grilles, magnetic or electric blinds, and smart controls
- Screen options
- Separate exterior roller screen or security mesh screen
The collection.
All systems
FOR YOUR PROJECT