
Ultra-slim aluminium systems
S+85 System doors
Explore the double-leaf elevations and the profile sections at the head, threshold and jambs. The catalogue shows S+85 side-hinged doors integrated with the ultra-slim curtain wall system.
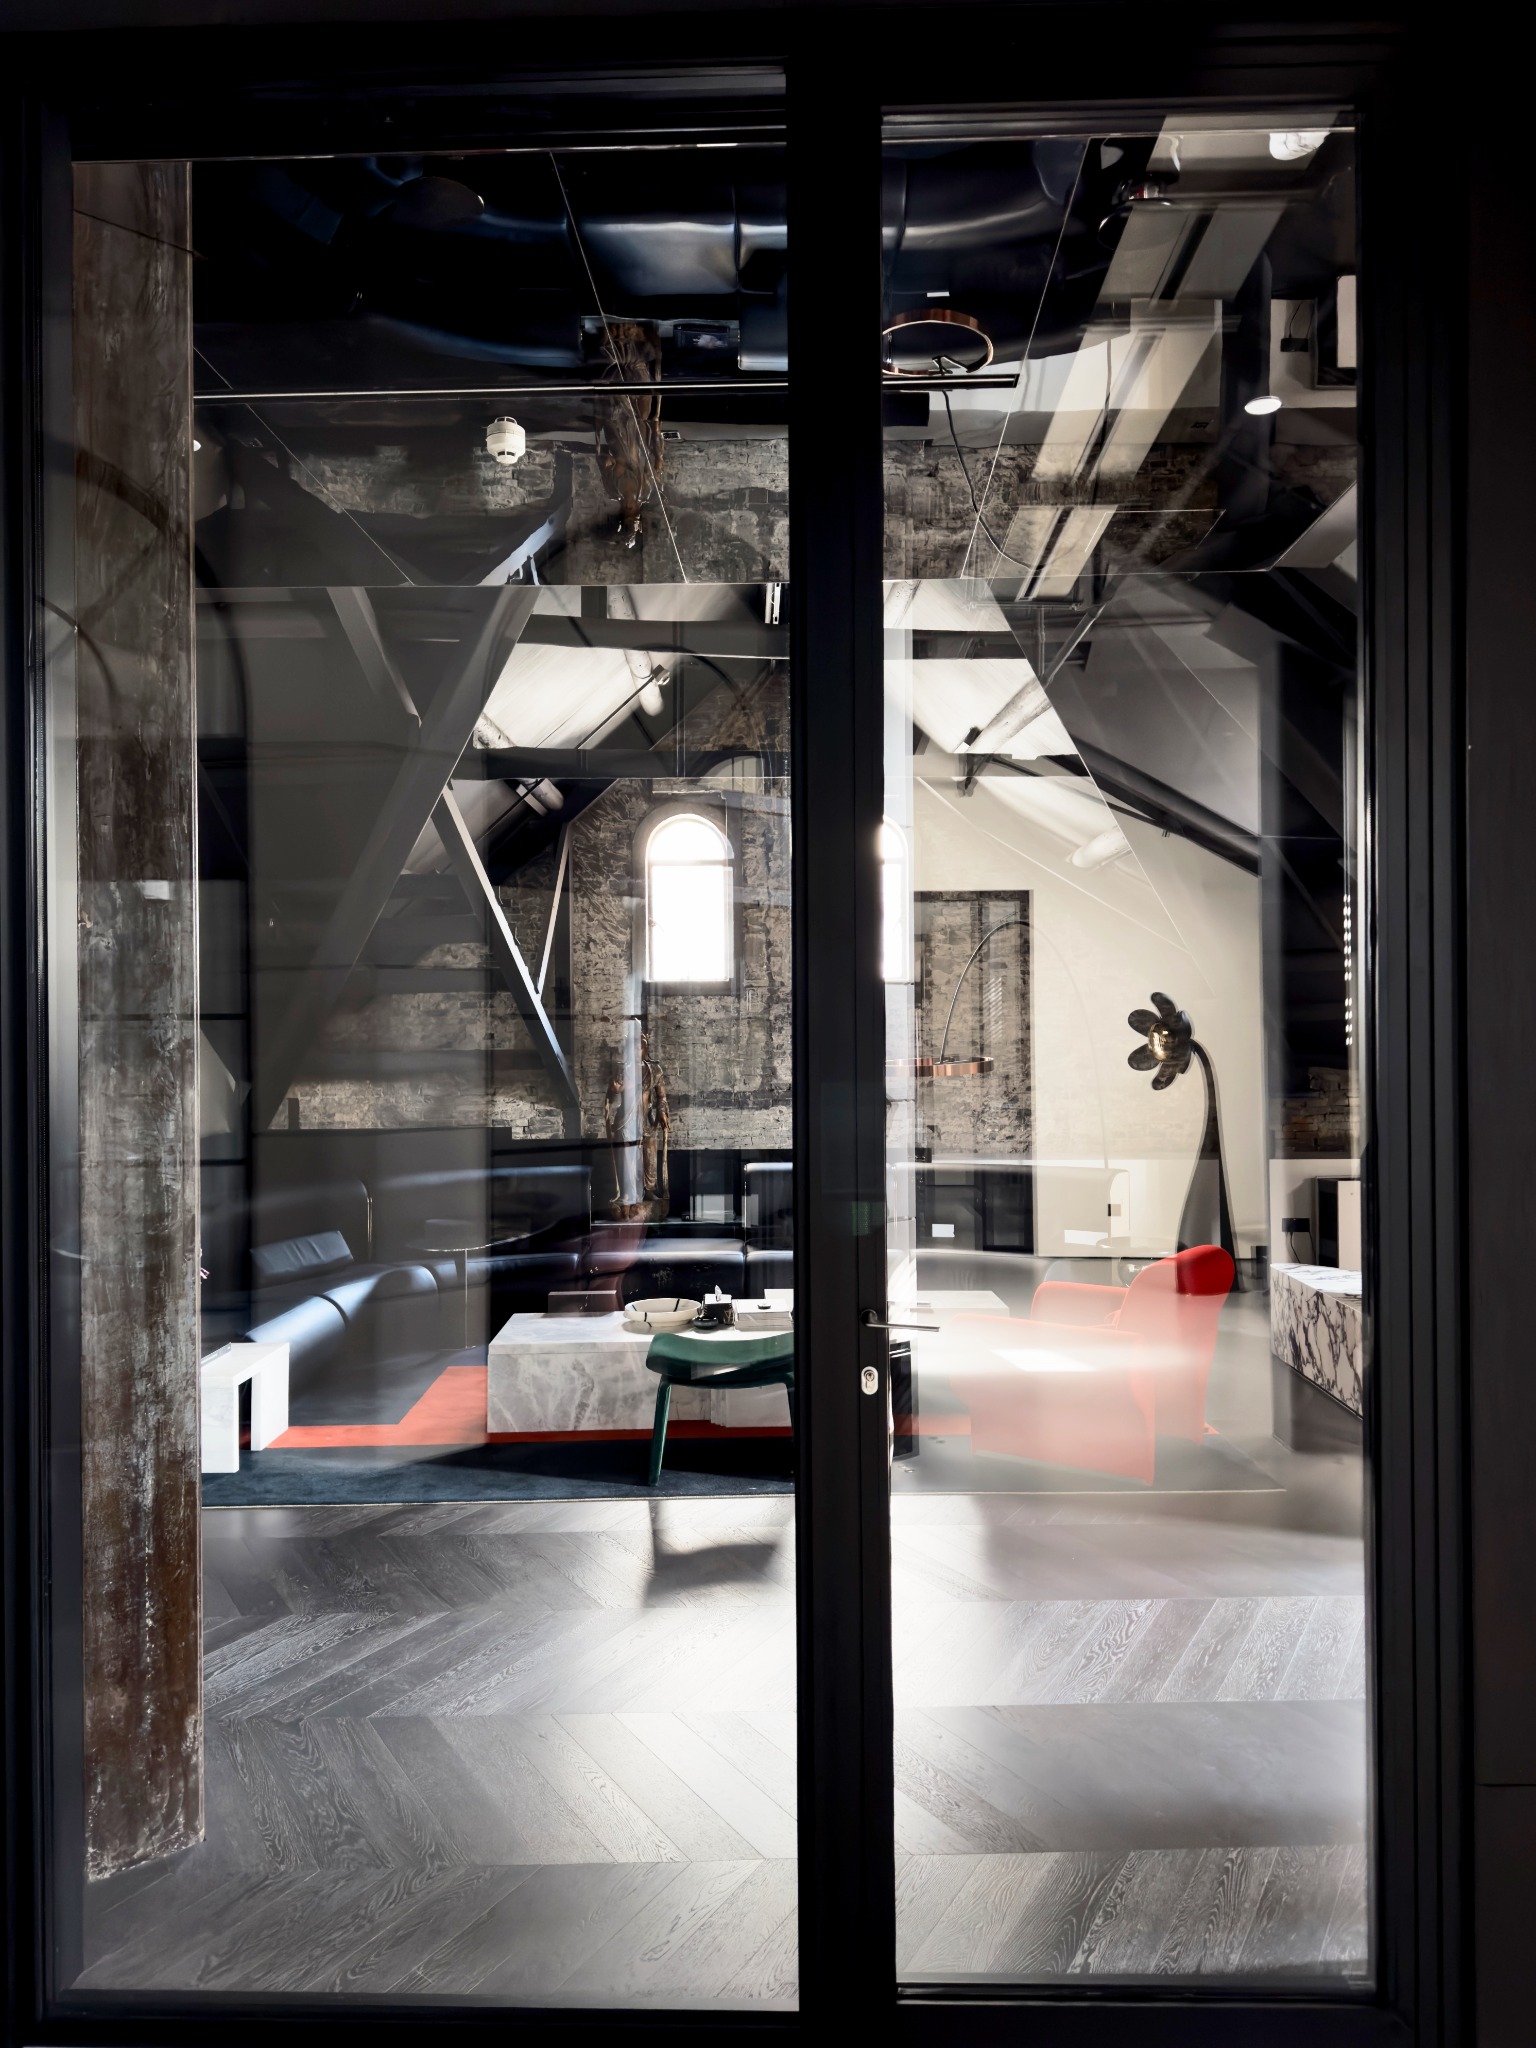
- Aluminium profile
- 6060-T6 ultra-high-precision aluminium alloy profile
- Primary load-bearing wall thickness
- 1.8–2.0 mm
What matters to your project?
How much clear opening and threshold continuity does the space need?
How will operation, glass weight and threshold drainage be coordinated with the selected system?
A door within
the façade.
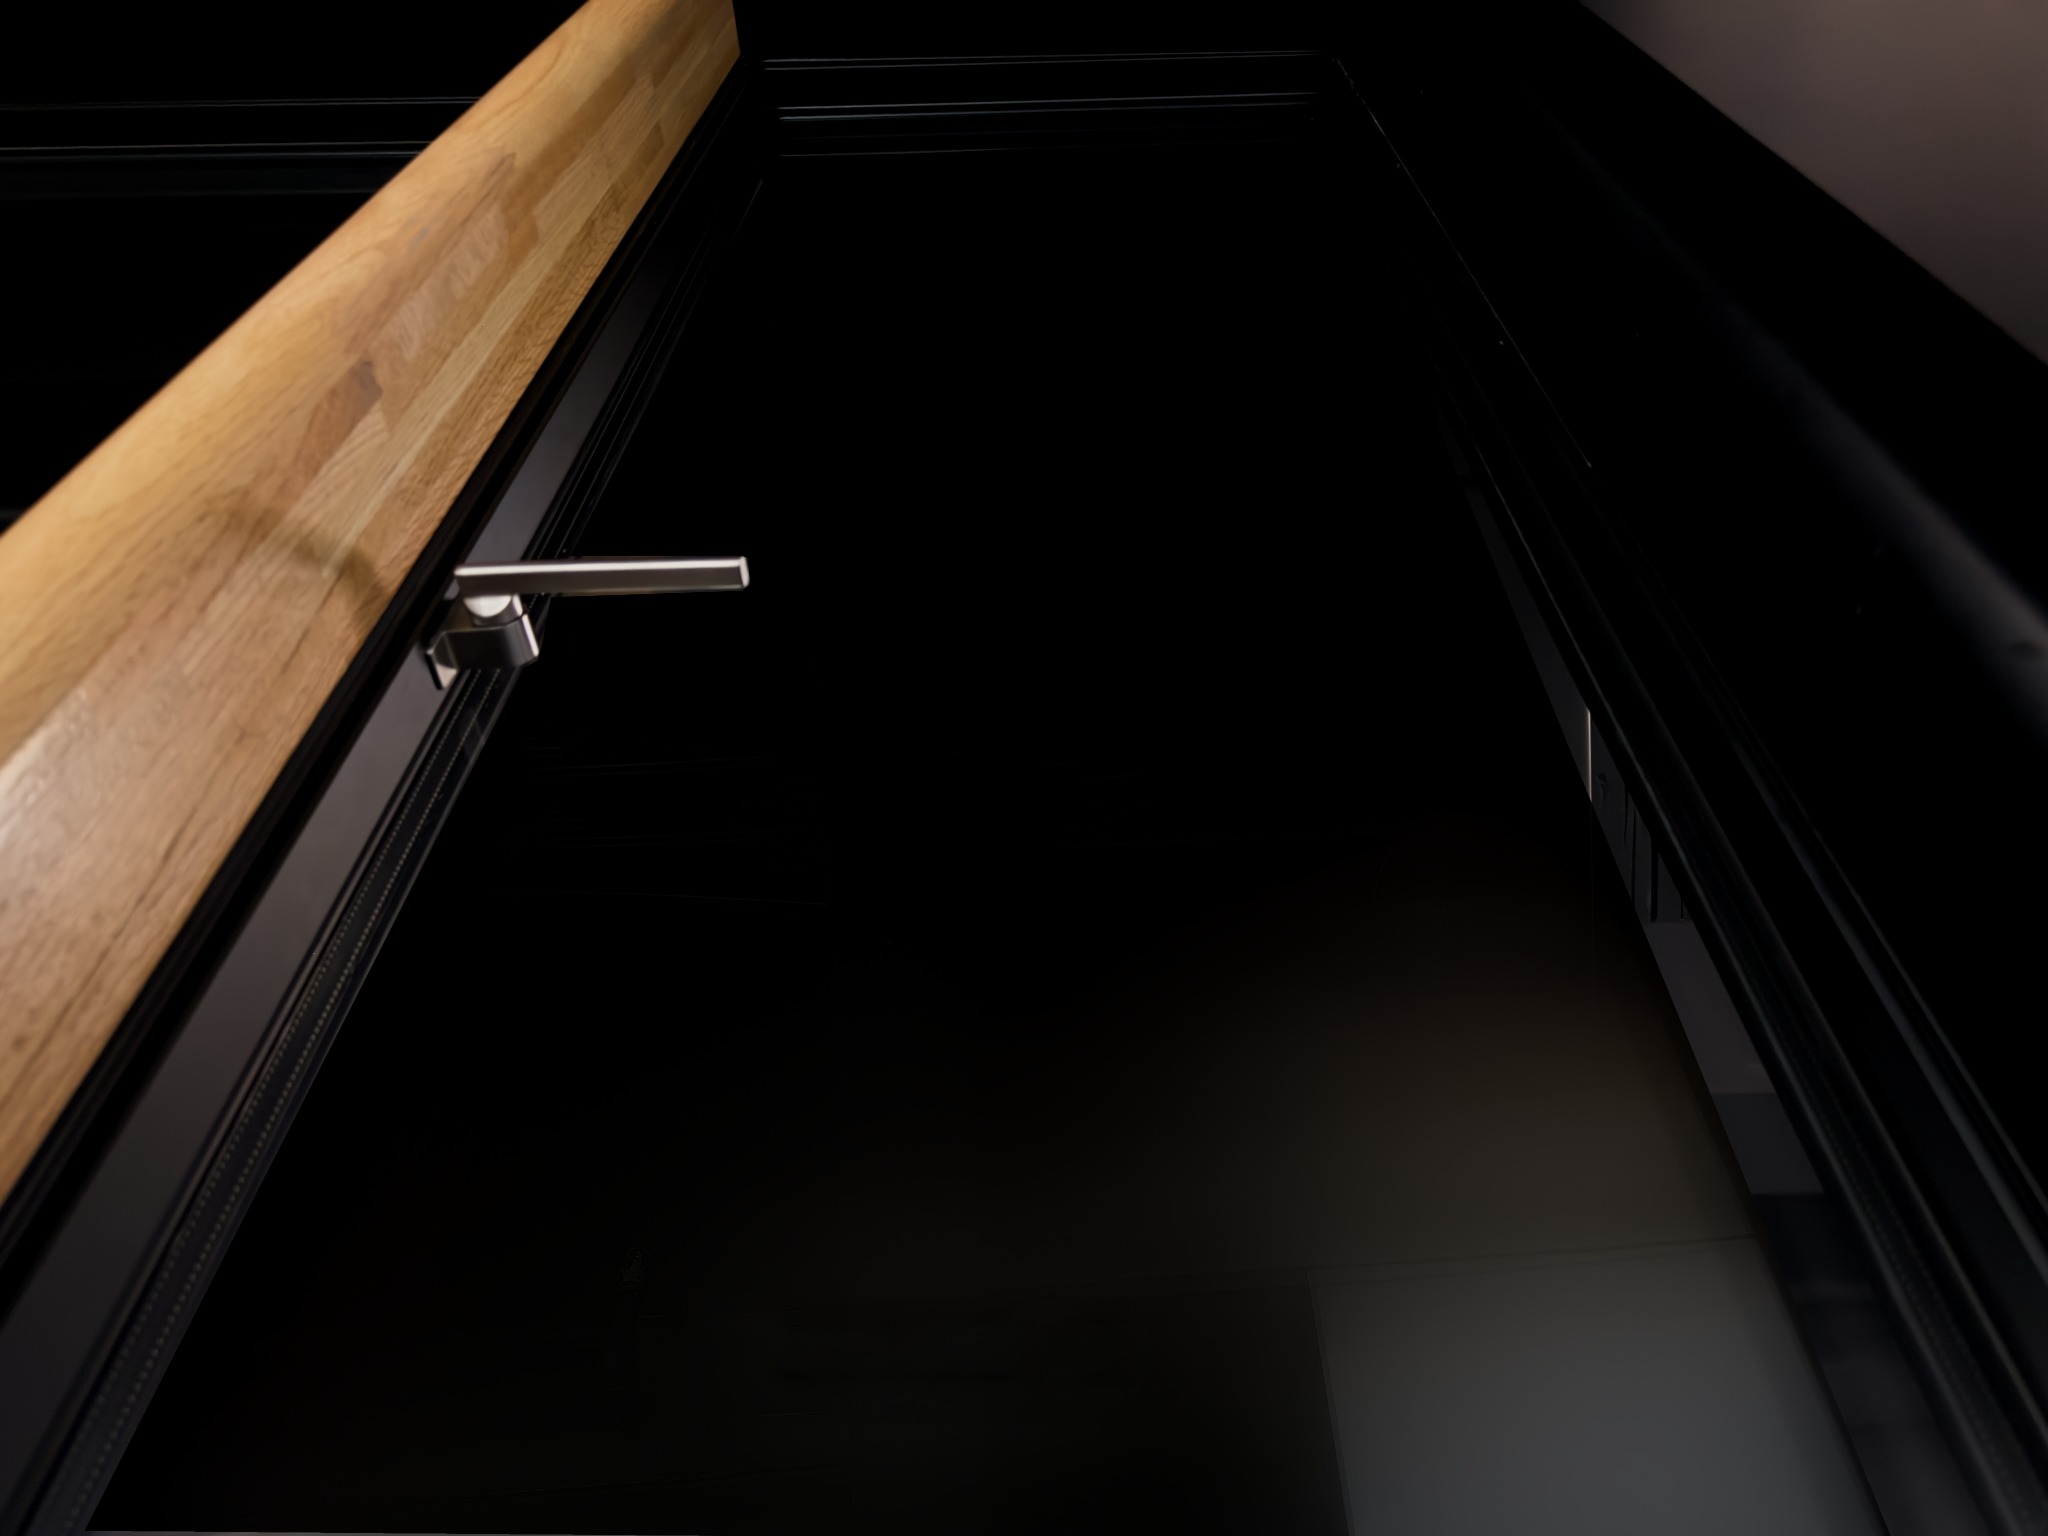
Double-leaf elevations explore the proportions of the doorway, with applications alongside the ultra-slim curtain wall system. A 48.5 mm visible profile connects the door and adjacent glazing through a consistent architectural language.
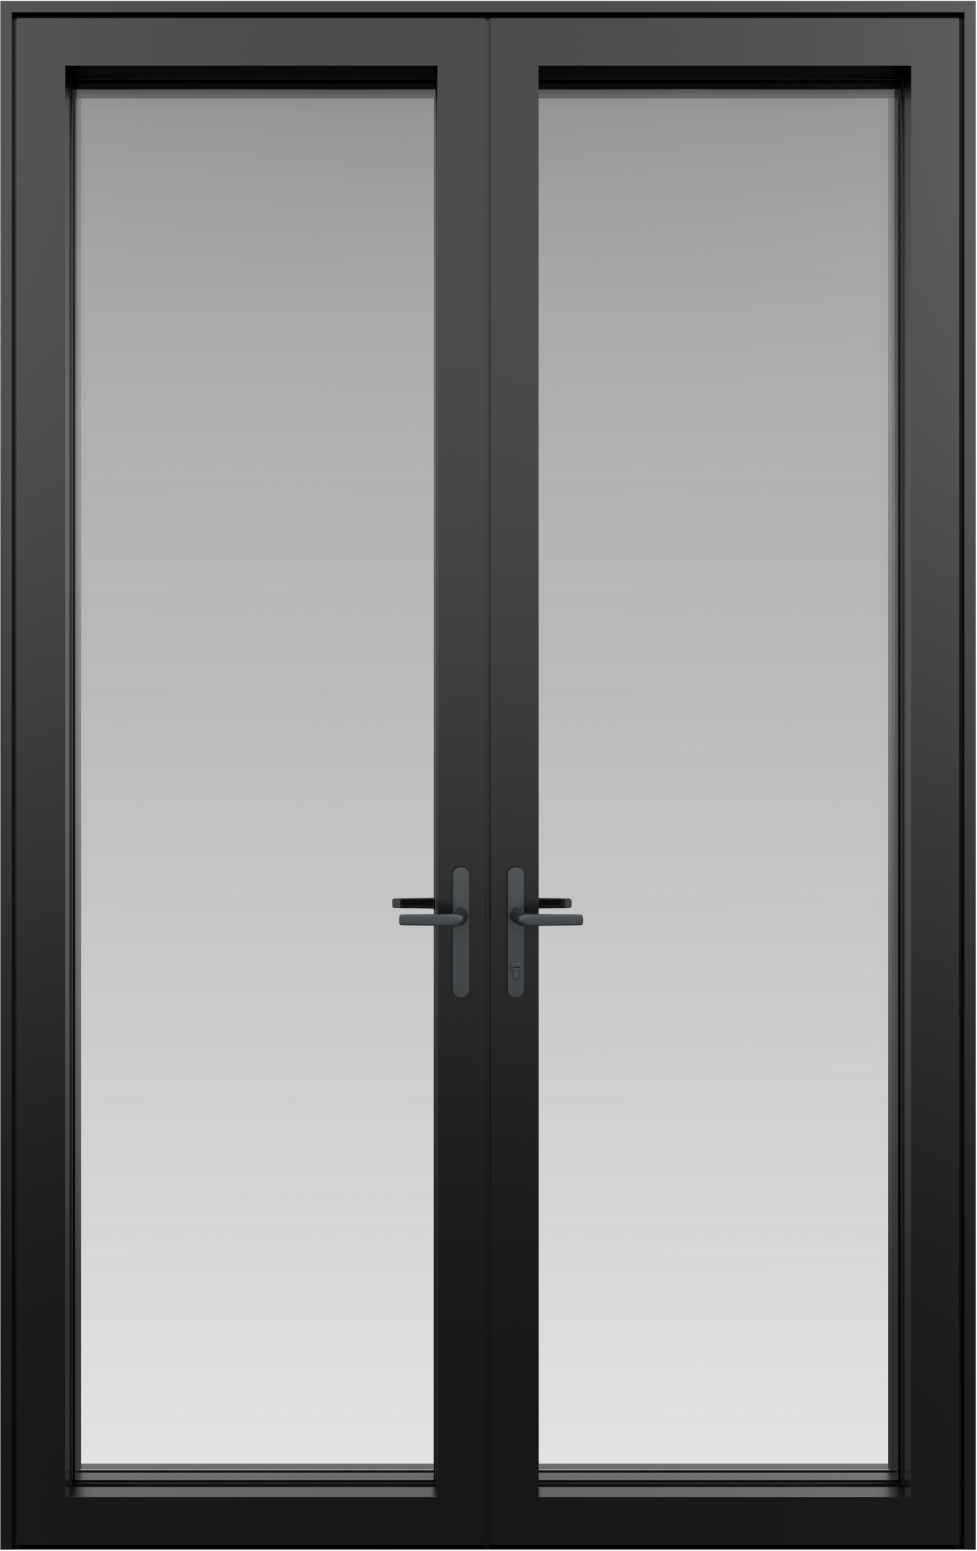
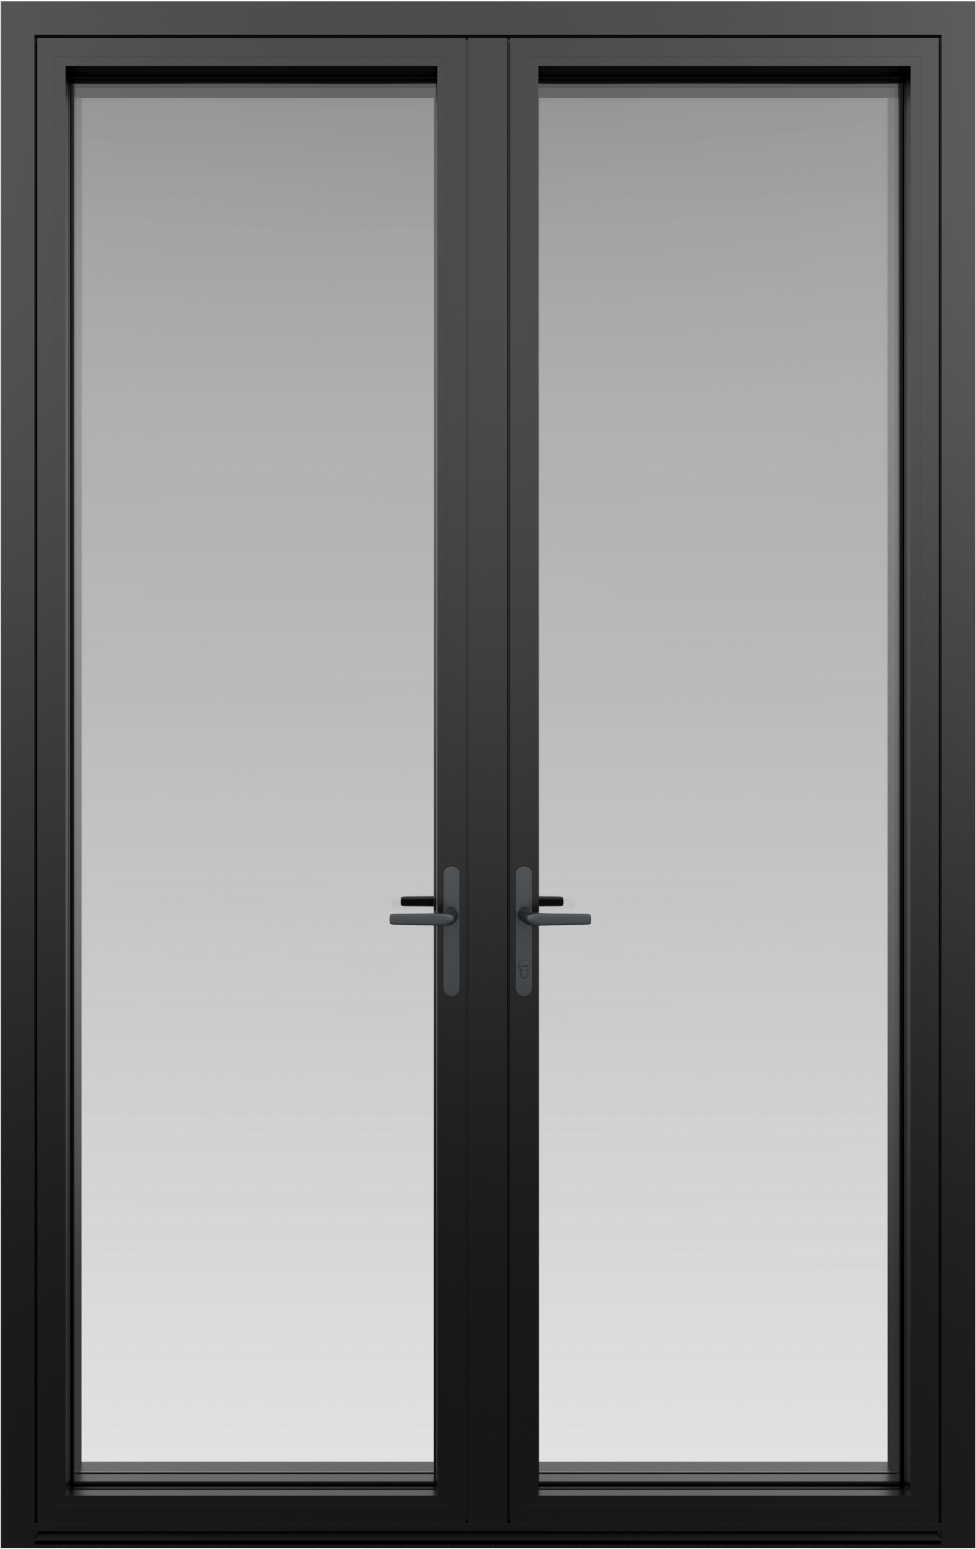
Proportion.
Opening.
Detail.
- Visible profile
- 48.5mm
- Primary load-bearing wall thickness
- 1.8–2.0mm
SYSTEM SPECIFICATIONS
System specifications
Standard configurations and optional features are listed below. Final selections are confirmed around your project.
Explore configurations- Aluminium profile
- 6060-T6 ultra-high-precision aluminium alloy profile
- Primary load-bearing wall thickness
- 1.8–2.0 mm
- Surface finish
- Ceramic electrophoretic finish / powder coating
- Hardware system
- Tilt-and-turn: German ROTO transmission system; ROTO handle without a base plate
- Glazing
- 6G Low-E + 20Ar + 6G; 4SG ultra-clear toughened glass (argon-filled)
- Thermal break
- German Technoform · 35.3 mm PA66
- Sealing gaskets
- HAIDA (Jiangyin Haida) automotive-grade foamed-composite EPDM sealing gaskets
- Corner construction
- Pinned and adhesive-injected joints; German 卫仕 corner-joint adhesive
- Visible profile width
- 48.5 mm
The collection.
All systems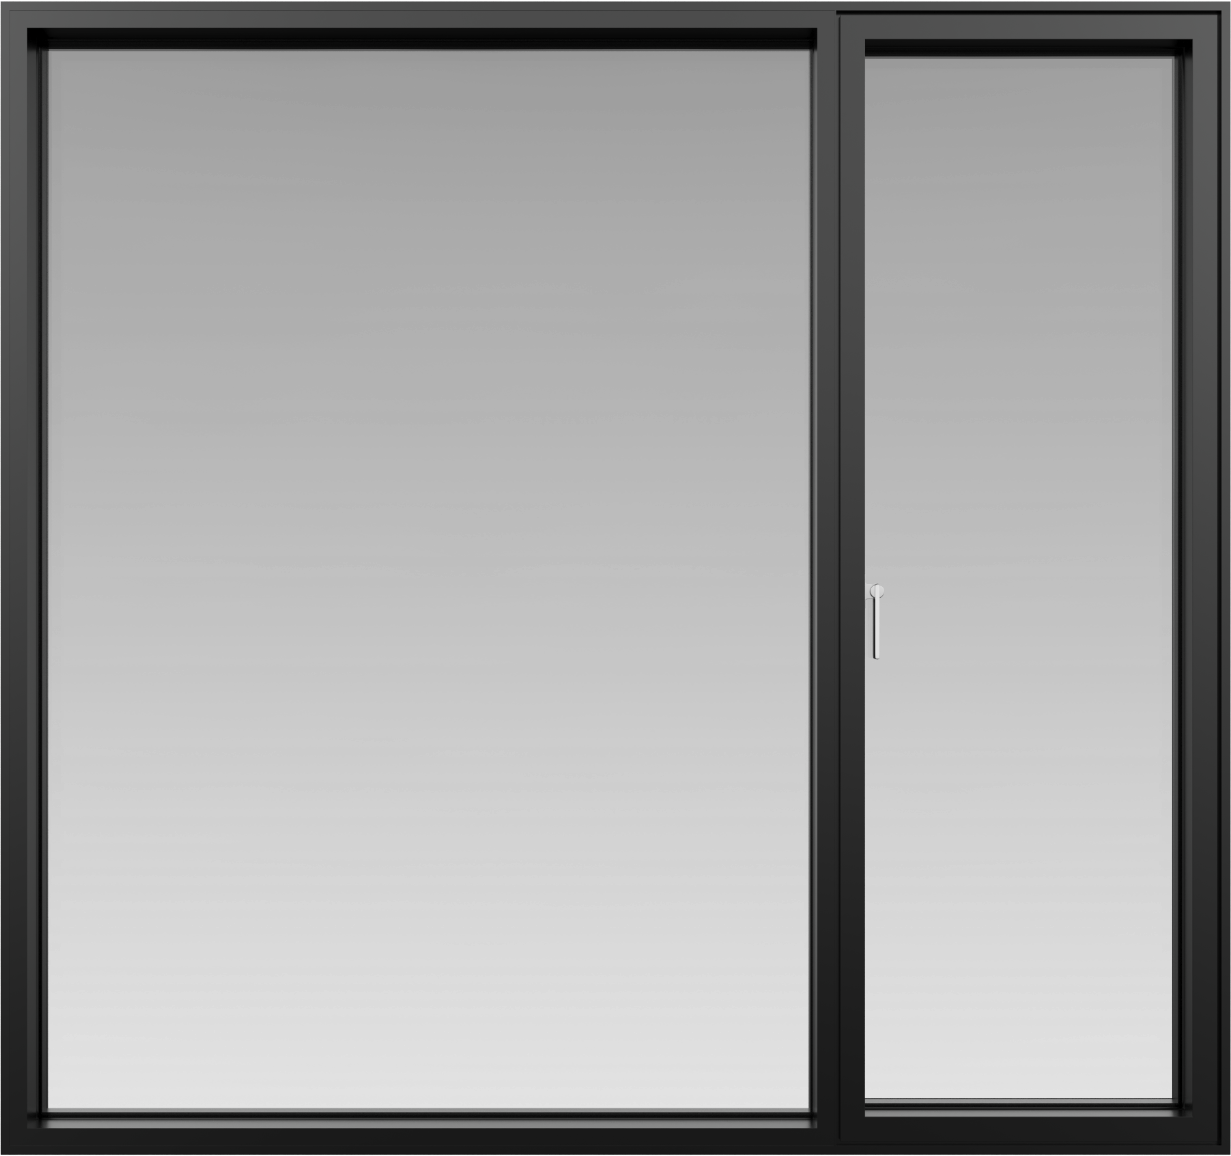
FOR YOUR PROJECT