
S+150 Panoramic sliding doors
A slender meeting line. A threshold considered with the floor. S+150 connects interior and landscape, with manual or optional motorised opening.
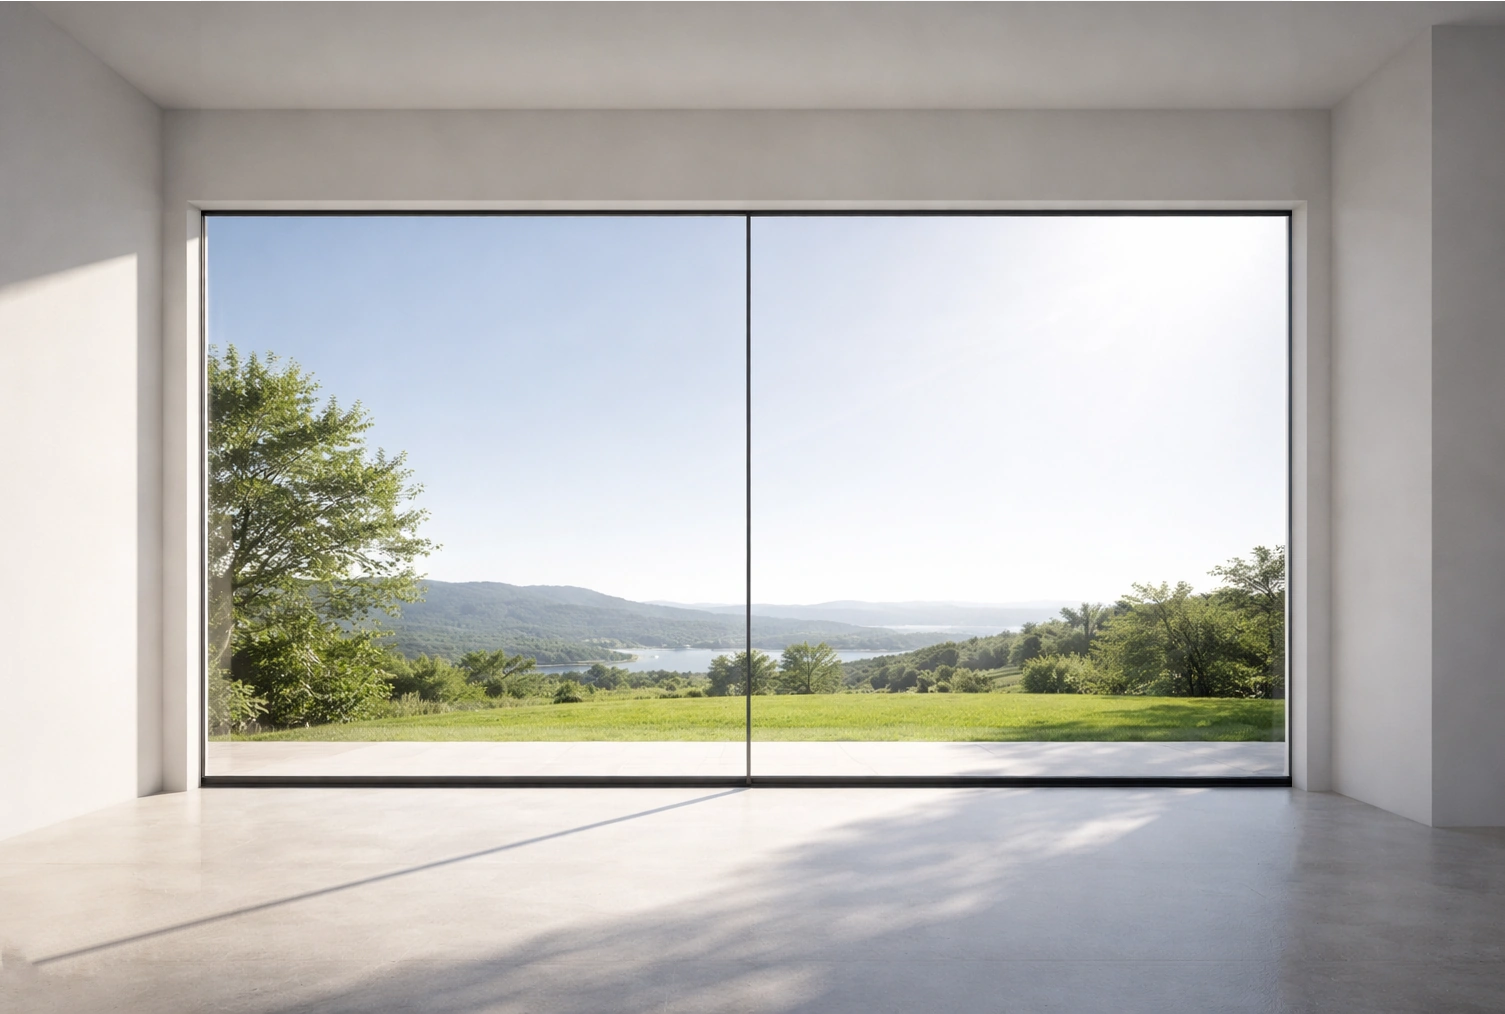
S+150 interlock sightline. A slender meeting line keeps attention on the view.
- Aluminium profile
- 6060-T6 ultra-high-precision aluminium alloy profile
- Primary load-bearing wall thickness
- 3.0–6.0 mm
What matters to your project?
How much clear opening and threshold continuity does the space need?
How will operation, glass weight and threshold drainage be coordinated with the selected system?
Beyond the
meeting line.
Look inside the panoramic sliding system: its mullion, profile, tracks and running hardware.
PROFILE / CONSTRUCTION
27 mm mullion
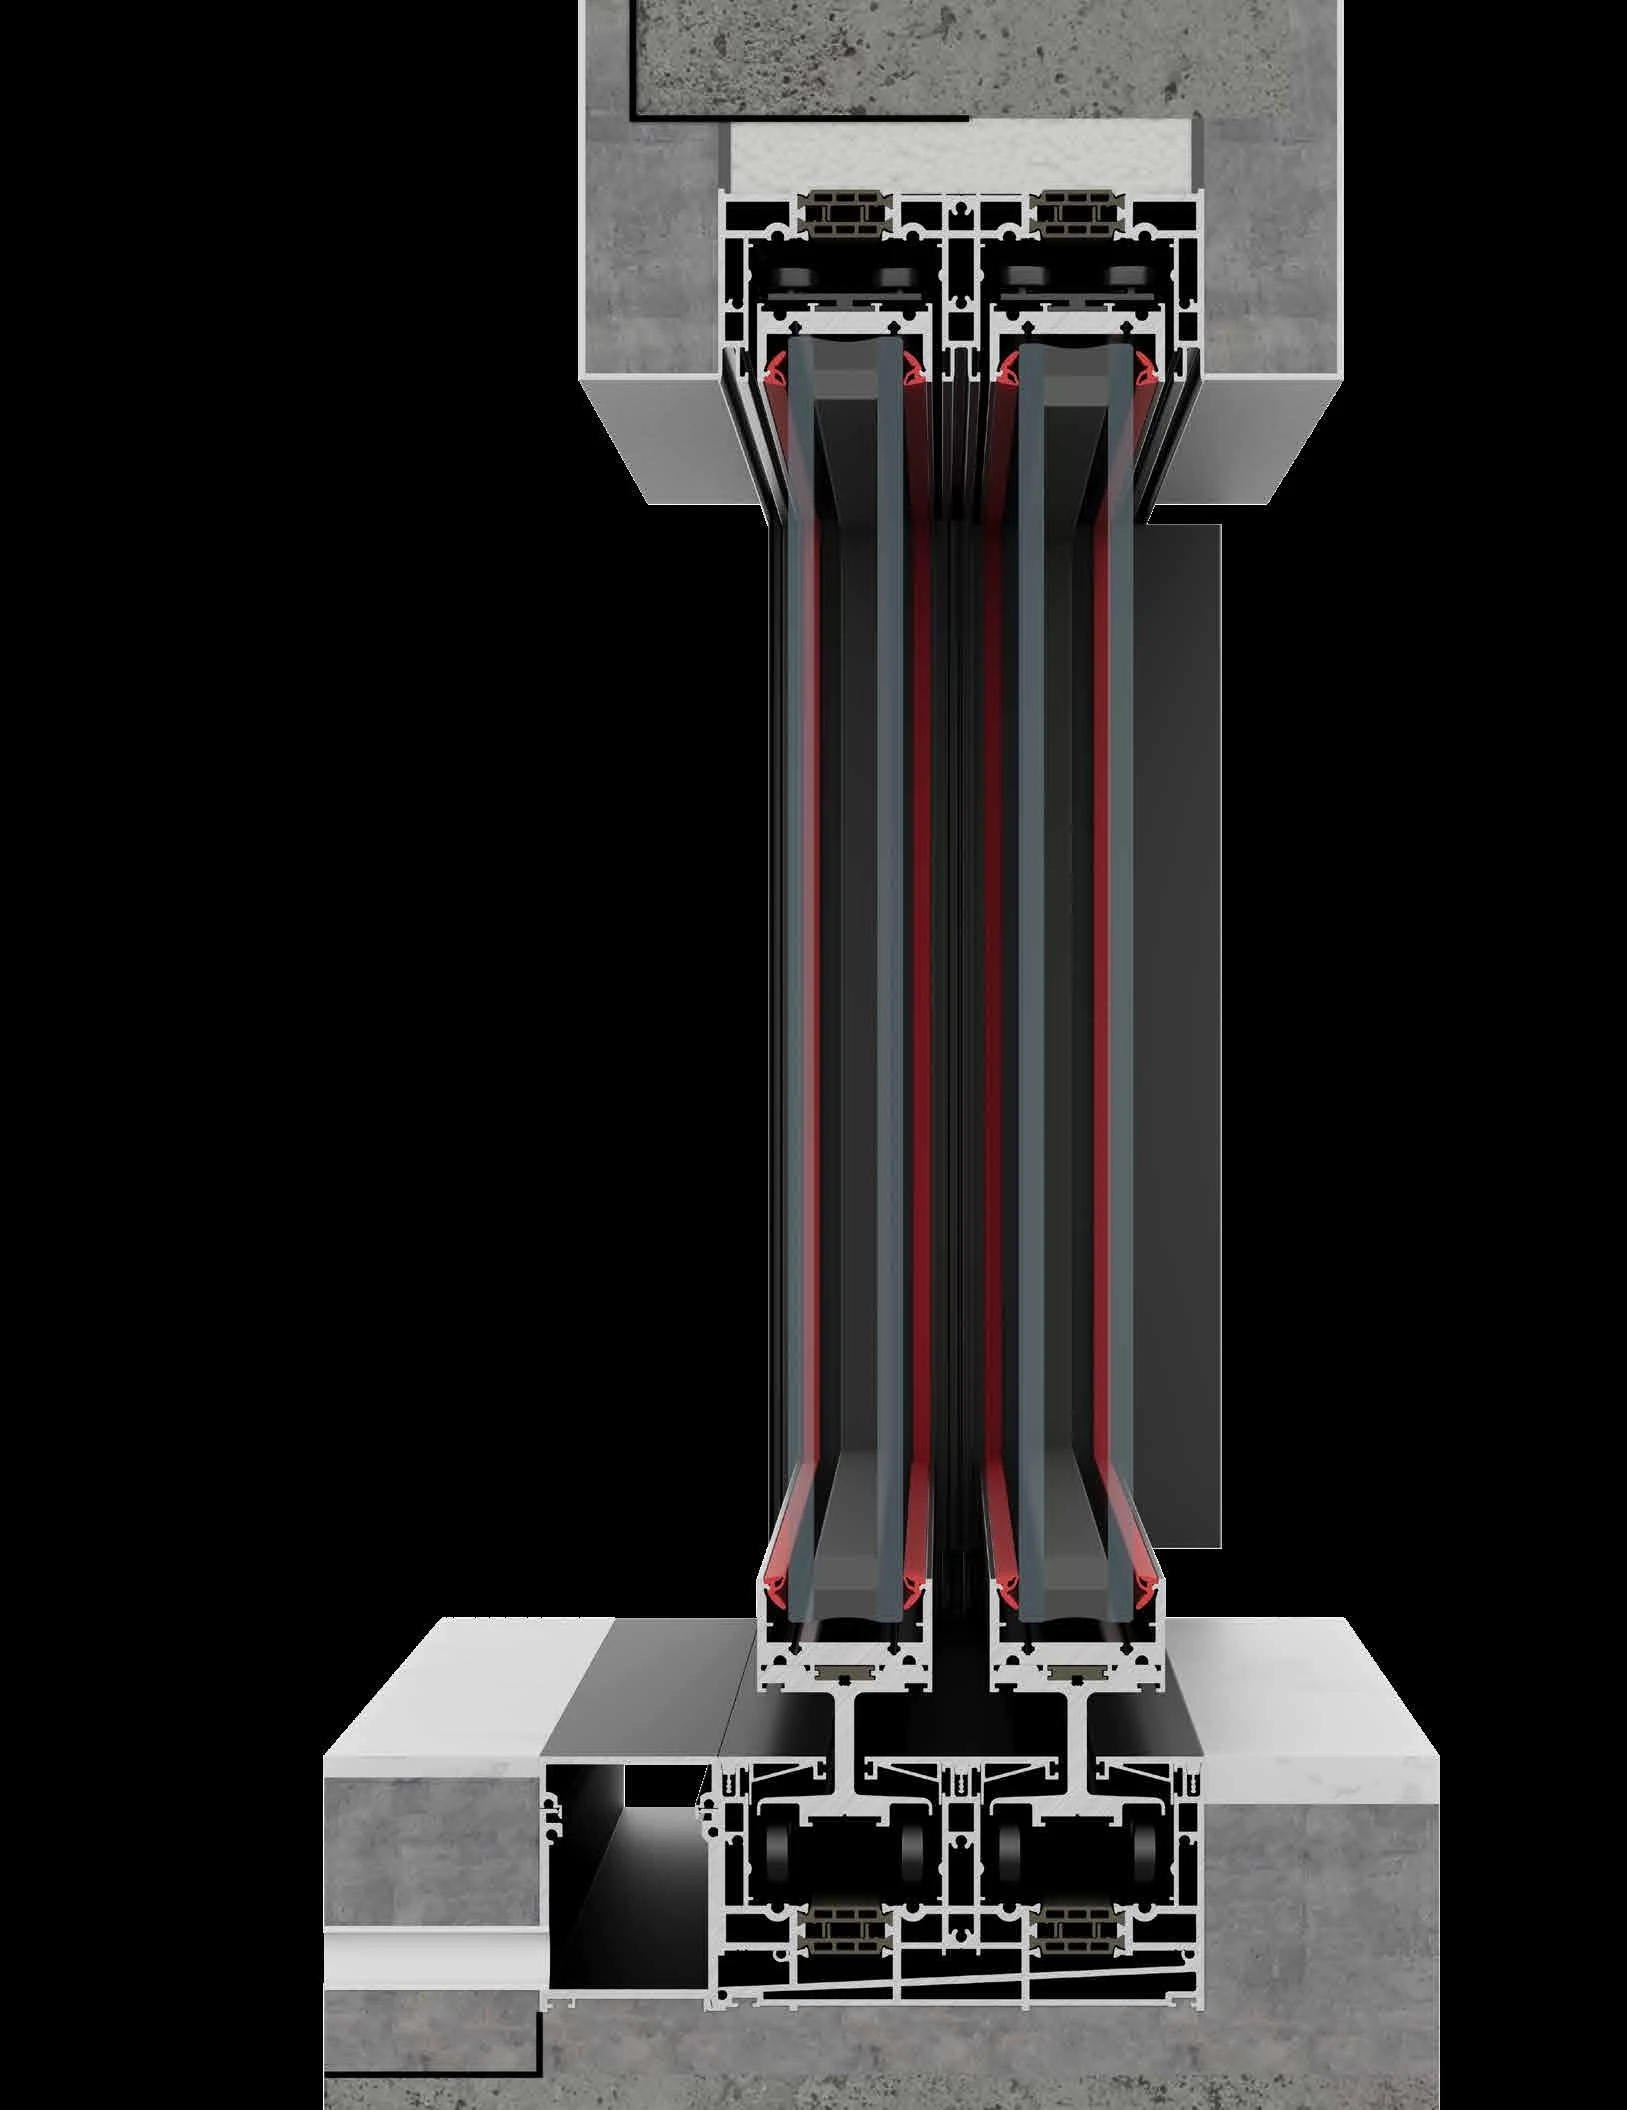
The meeting line between adjacent sliding leaves has a 27 mm visible mullion. The horizontal section reveals the profiles and glazing on both sides of that line.
- Visible mullion
- 27 mm

Door section
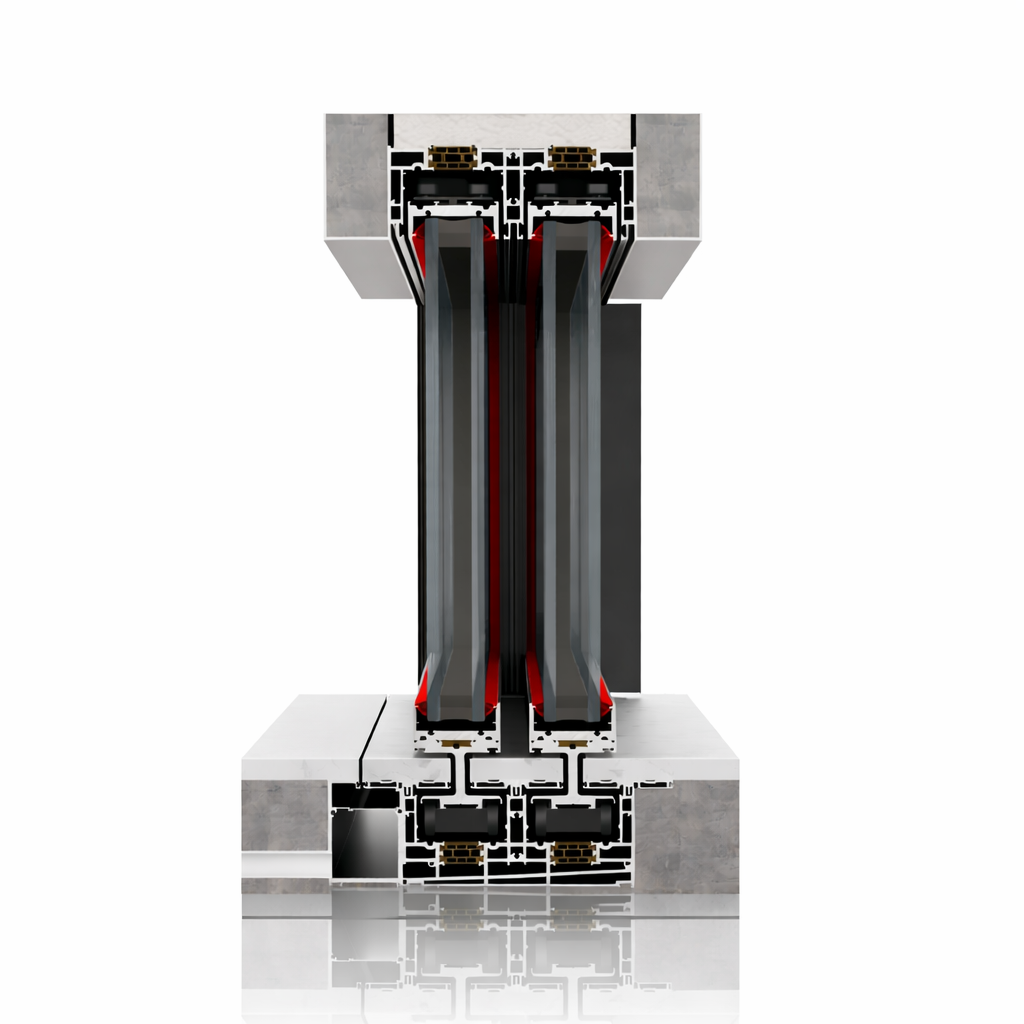
The vertical section connects the door leaf with the head and floor tracks. The track and flooring arrangement is considered with the threshold and project drainage requirements.
- Primary load-bearing wall thickness
- 3.0–6.0 mm
Concealed track
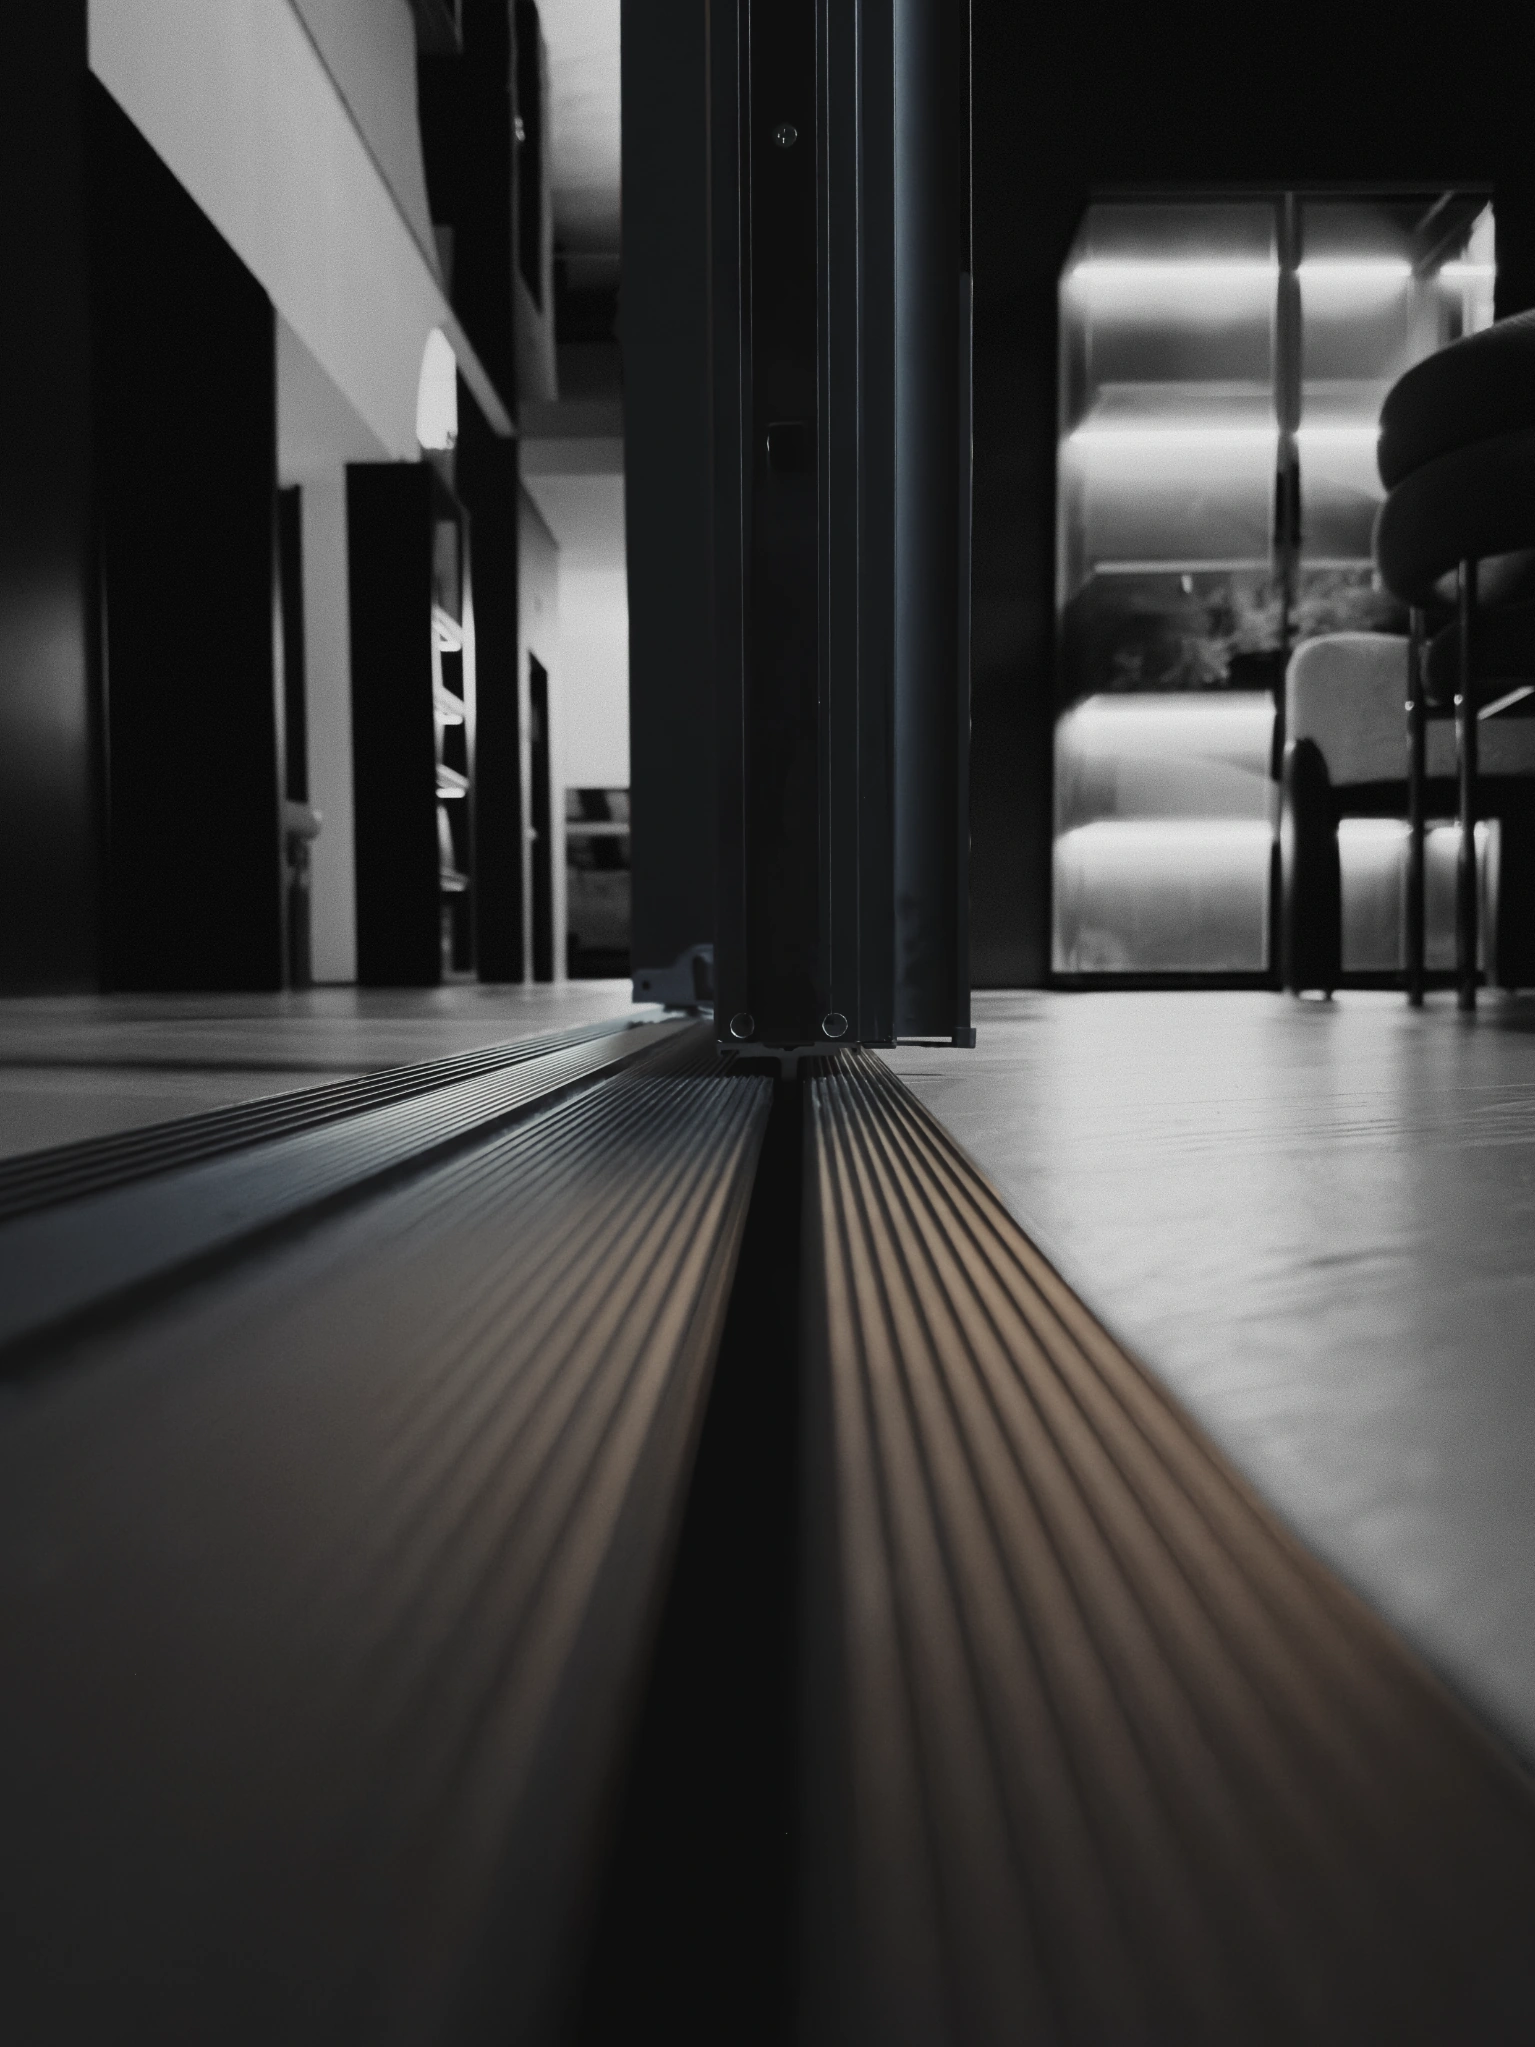
The concealed track is considered together with the floor finish. The detail shows the meeting between the lower track and the surrounding flooring.
Two & three tracks
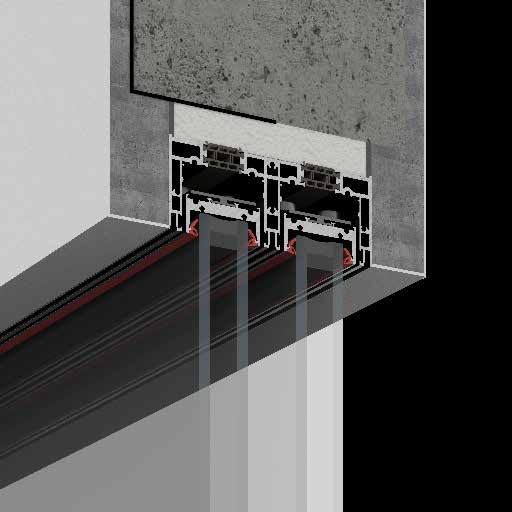
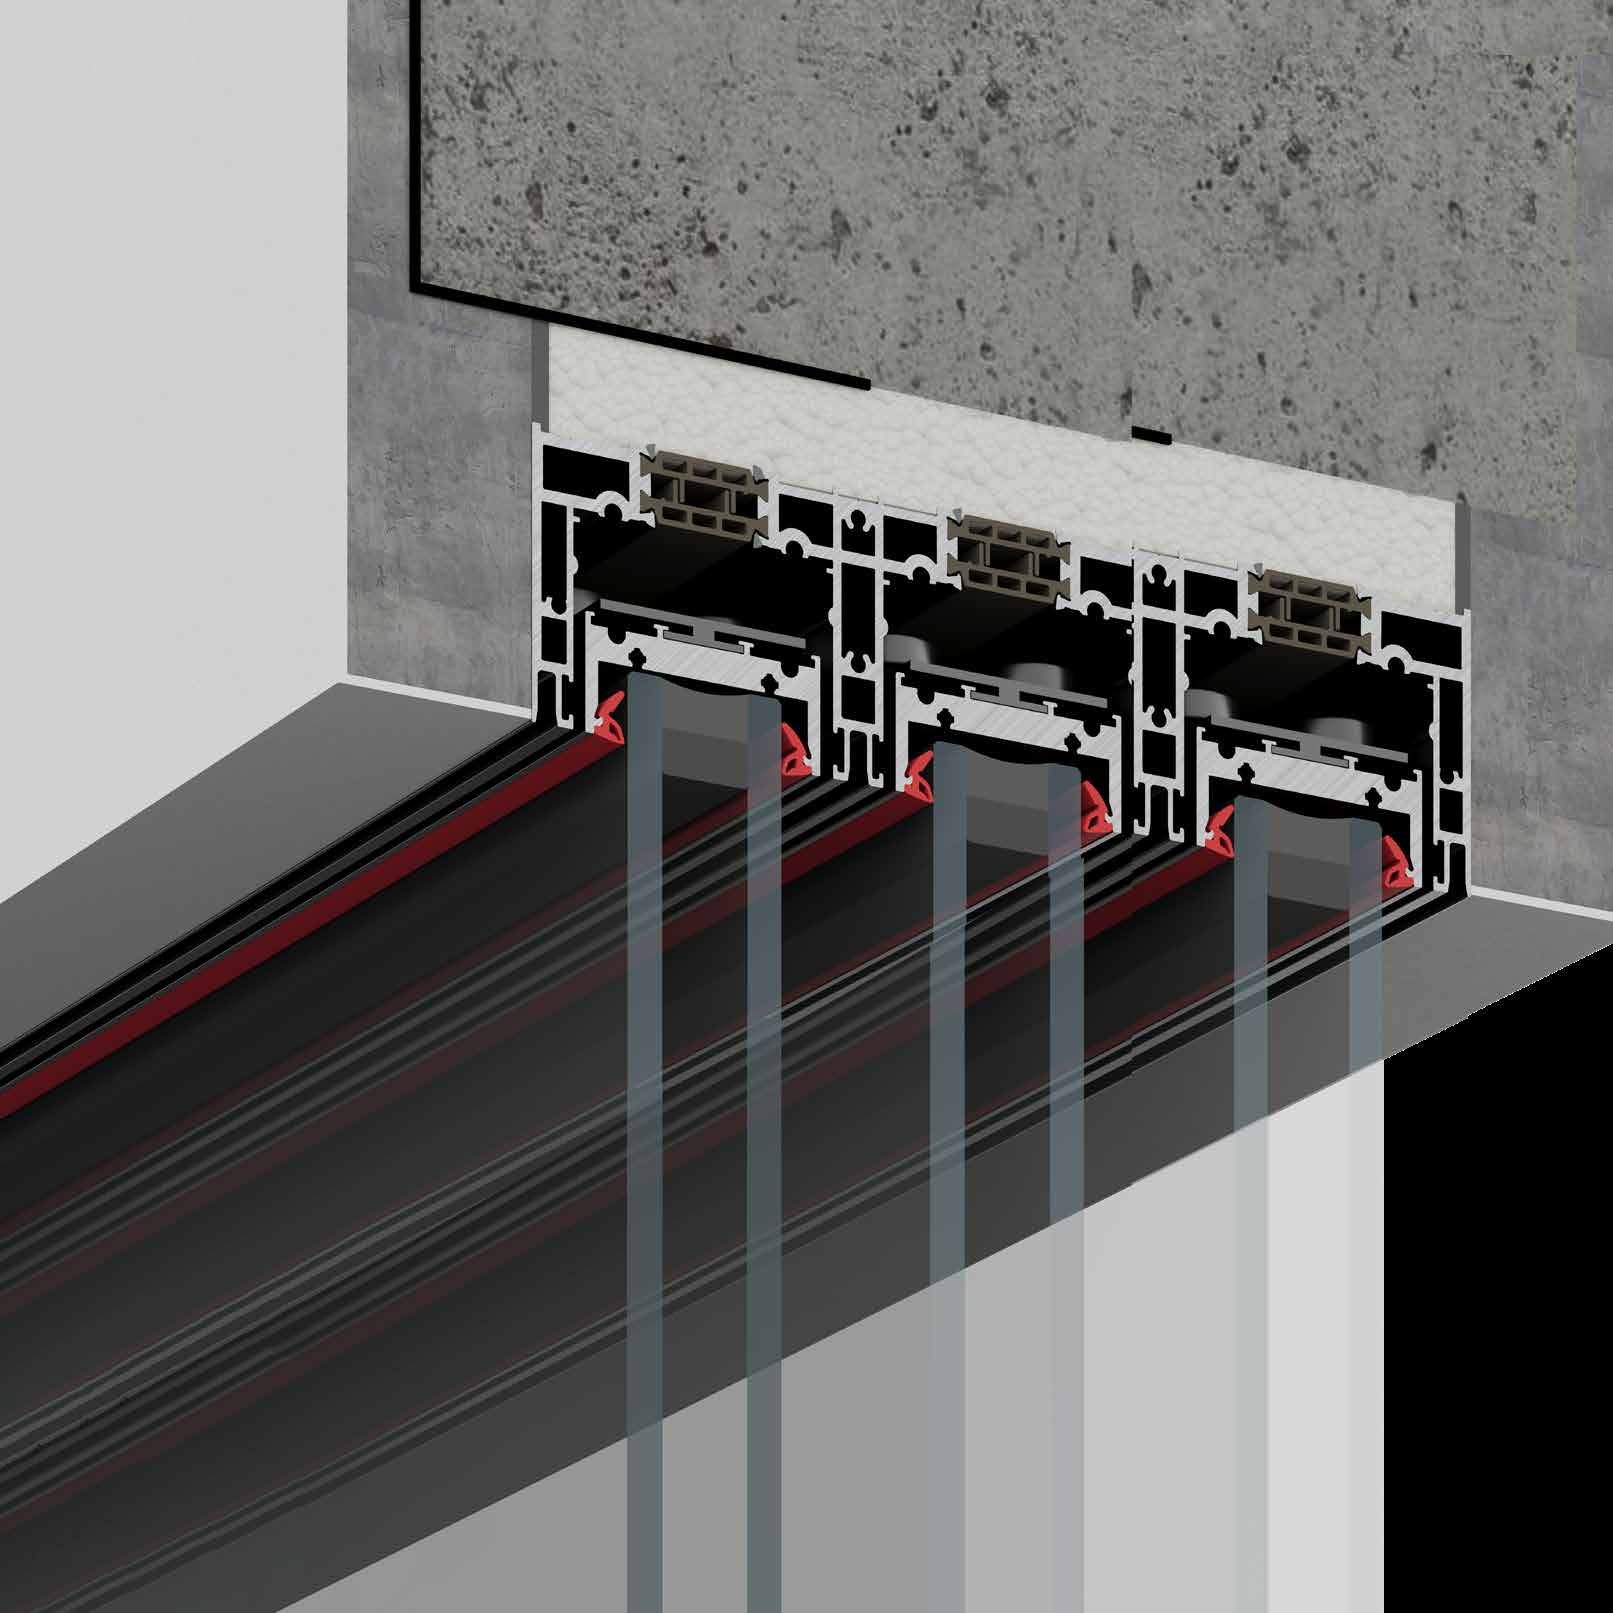
Compare the two-track and three-track sections. Track count and the arrangement of the leaves are selected around the opening and the required movement.
Running hardware
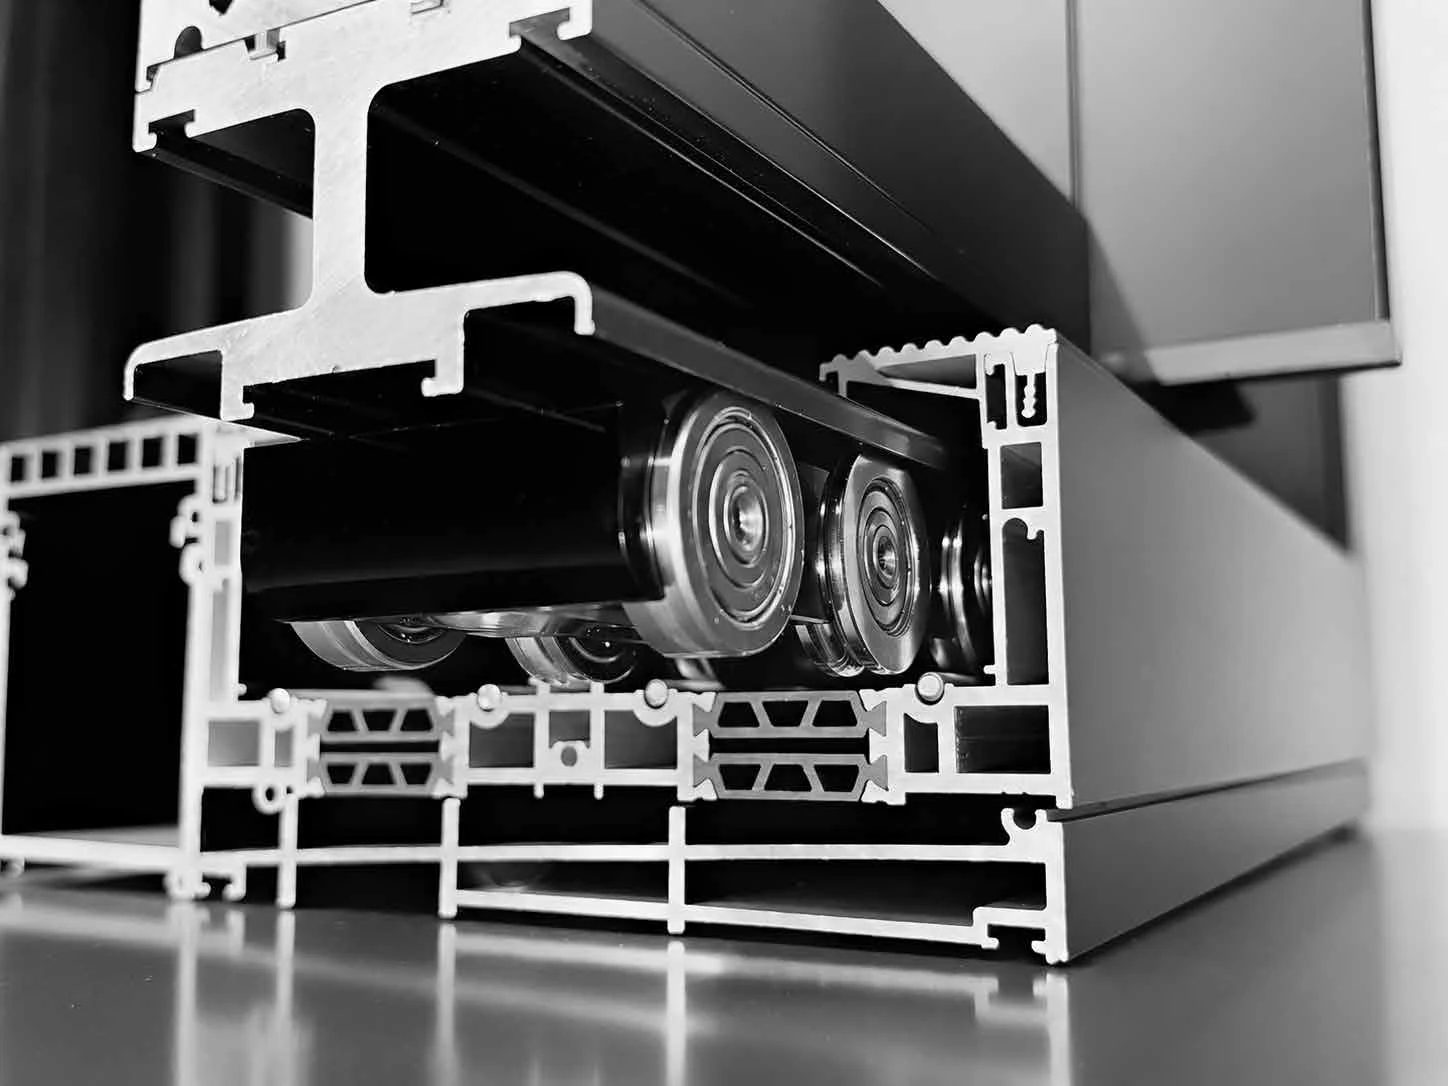
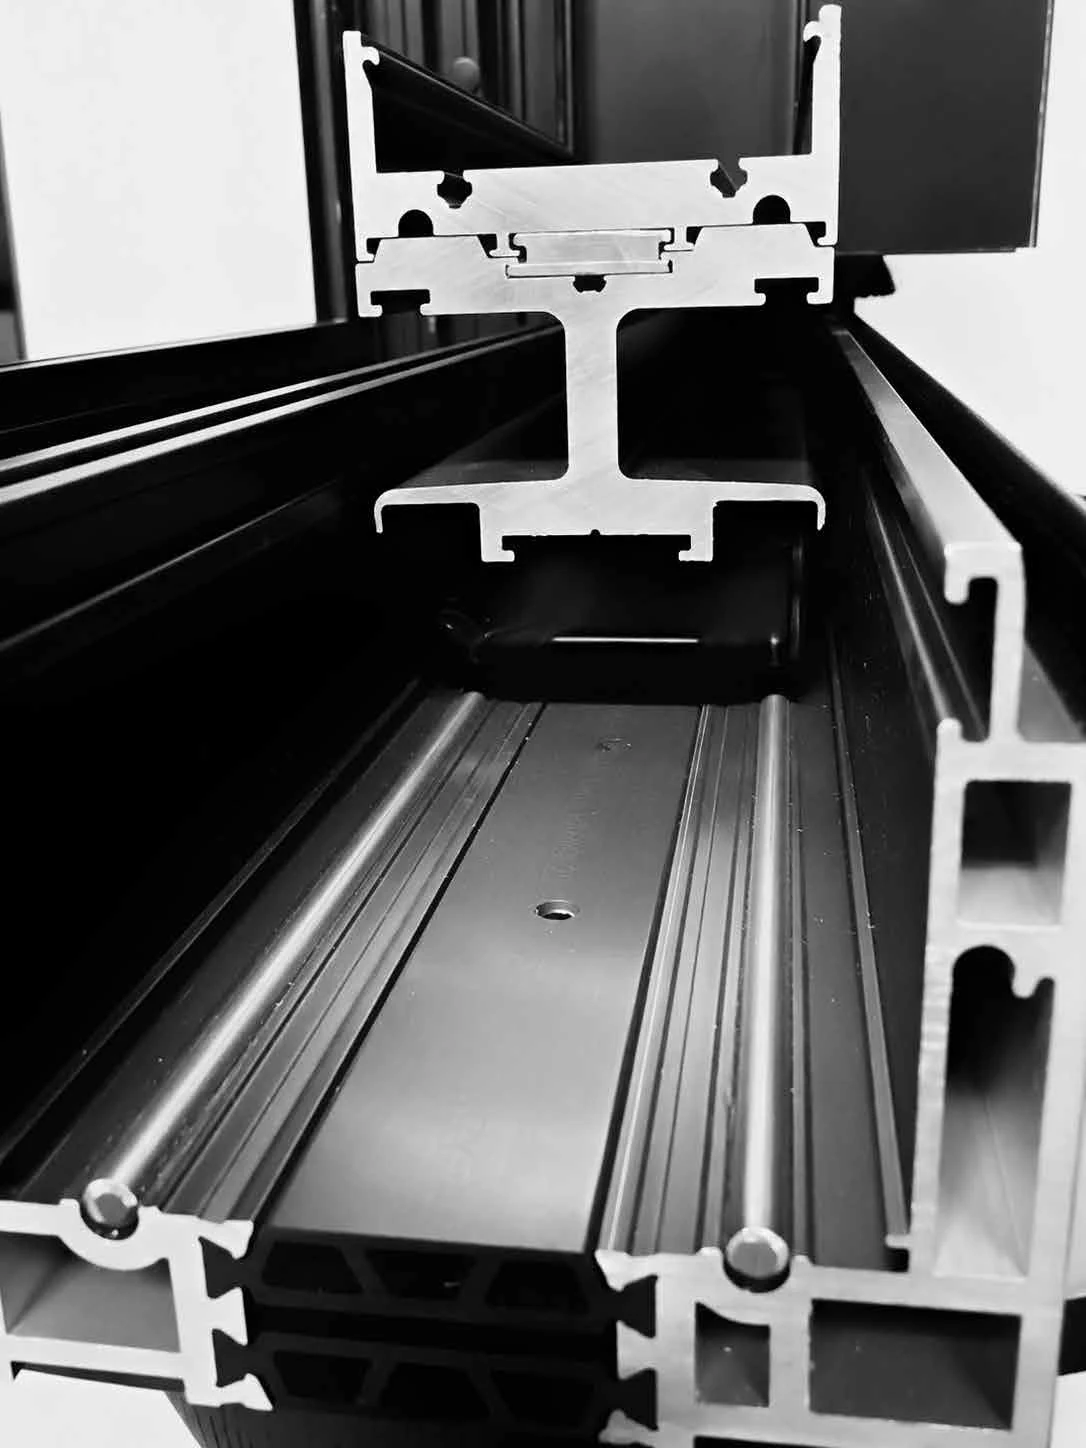
Custom stainless-steel rollers work with the track below the door leaf. The two details show the roller assembly and the metal track construction.
- Running hardware
- Stainless steel
Multi-track space
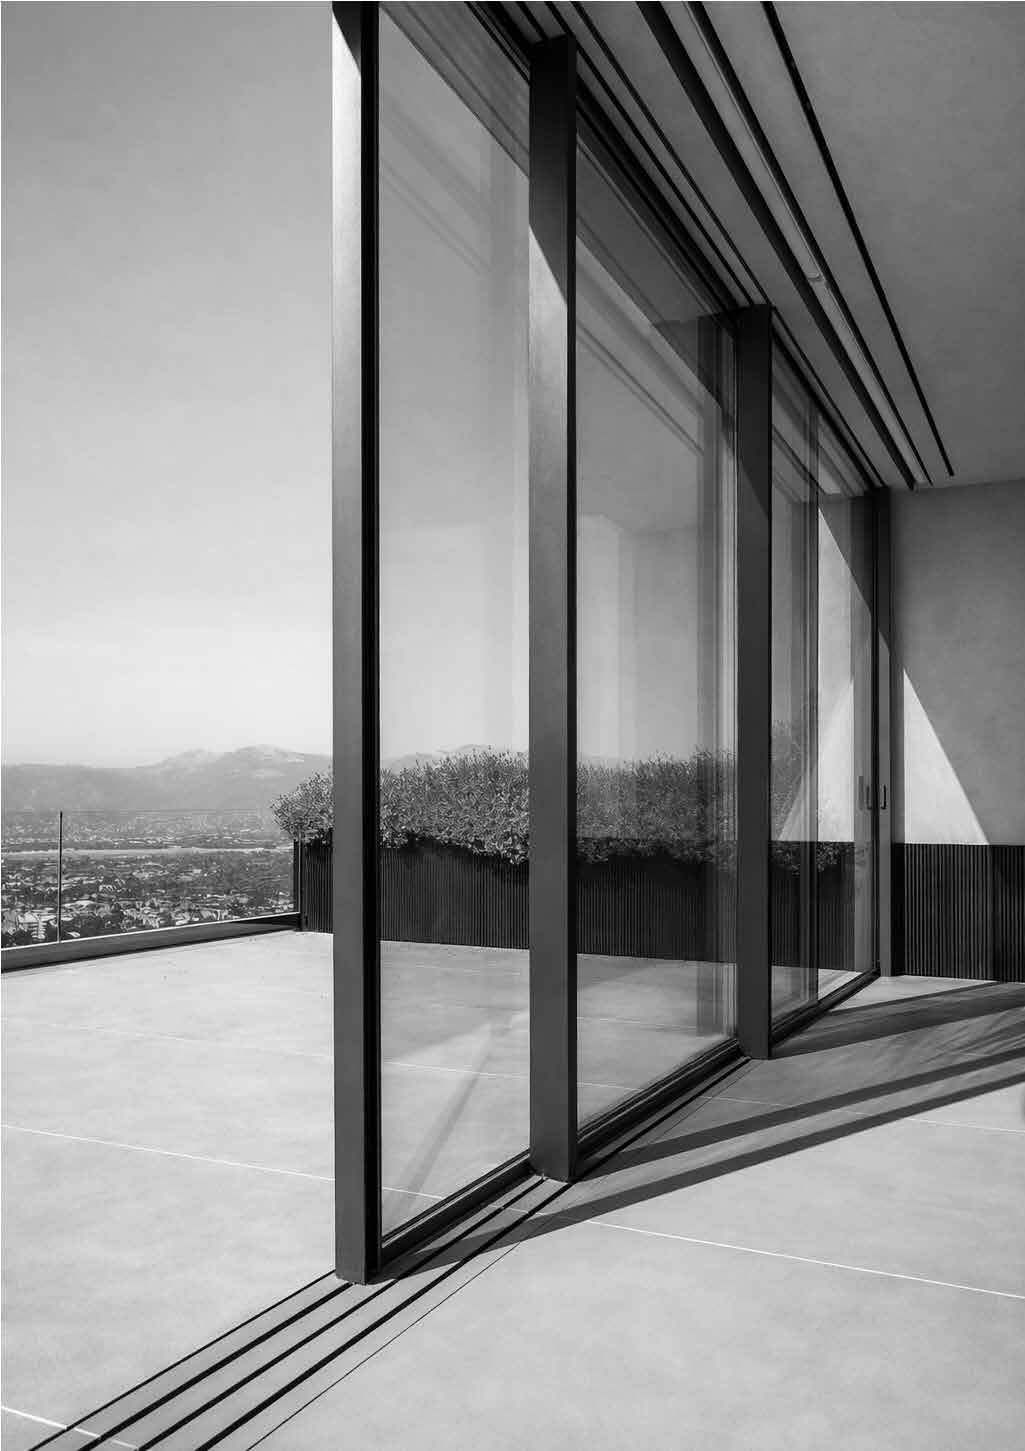
Multiple tracks offer different ways to arrange the sliding leaves. The track layout is coordinated with the connection between the interior and exterior.
Motorised option
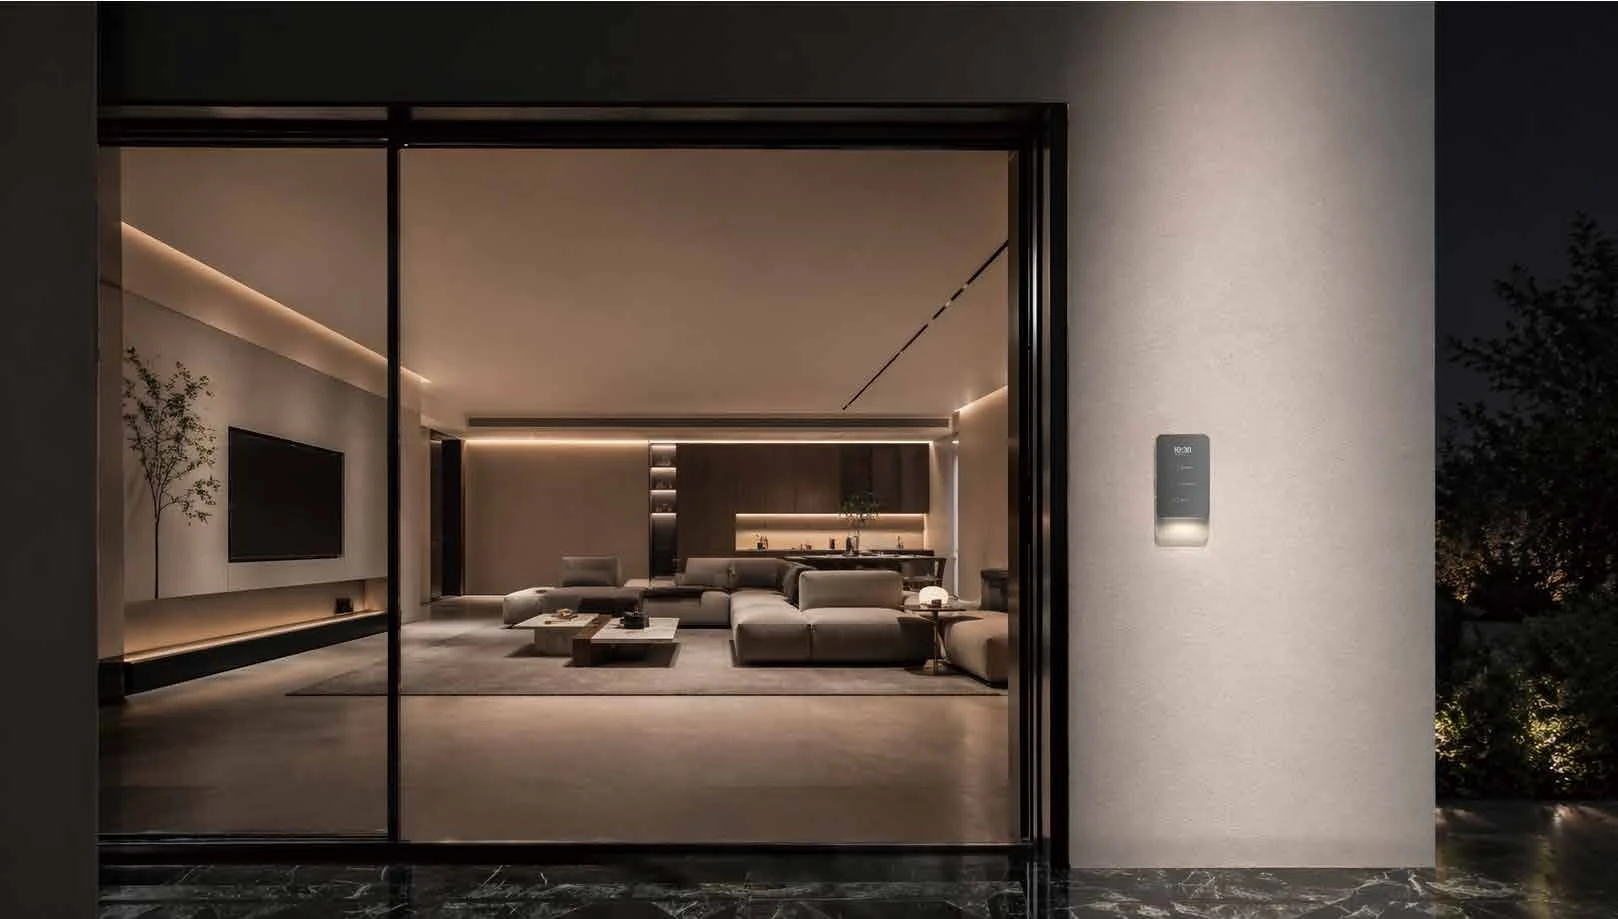
S+150 supports manual sliding and optional motorised operation. Opening mode and controls are selected as part of the project configuration.
- Opening options
- Manual · Optional motorised
A finer
meeting line.
A 27 mm visible mullion creates a restrained meeting line between adjacent panes. Custom stainless-steel roller hardware combines with flush, extended multi-track and L-shaped track options for different openings and spatial arrangements.
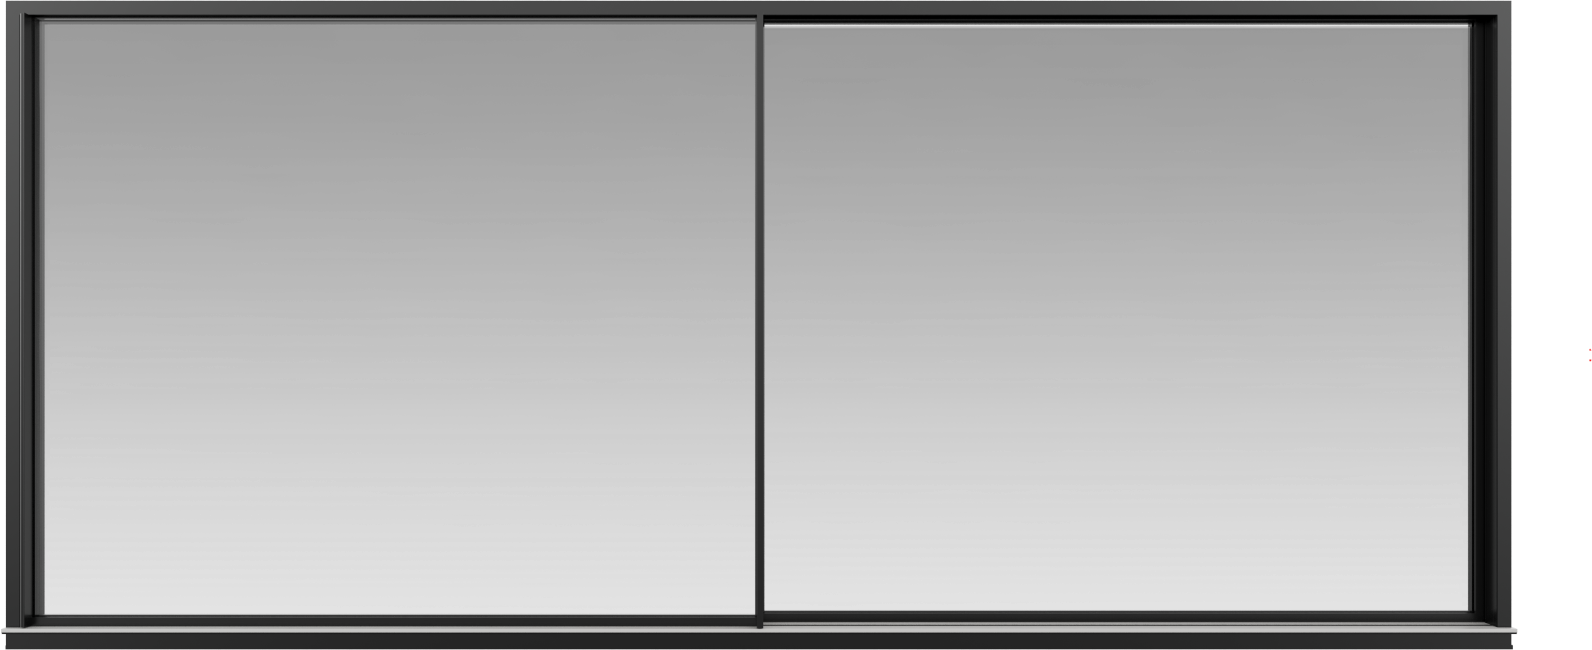
Proportion.
Opening.
Detail.
- Visible mullion
- 27mm
- Primary load-bearing wall thickness
- 3.0–6.0mm
S+150 / CONCEALED TRACK
Track and flooring
Flush and recessed track arrangements are integrated with the flooring. The threshold and drainage are resolved around the conditions of each project.
A different way
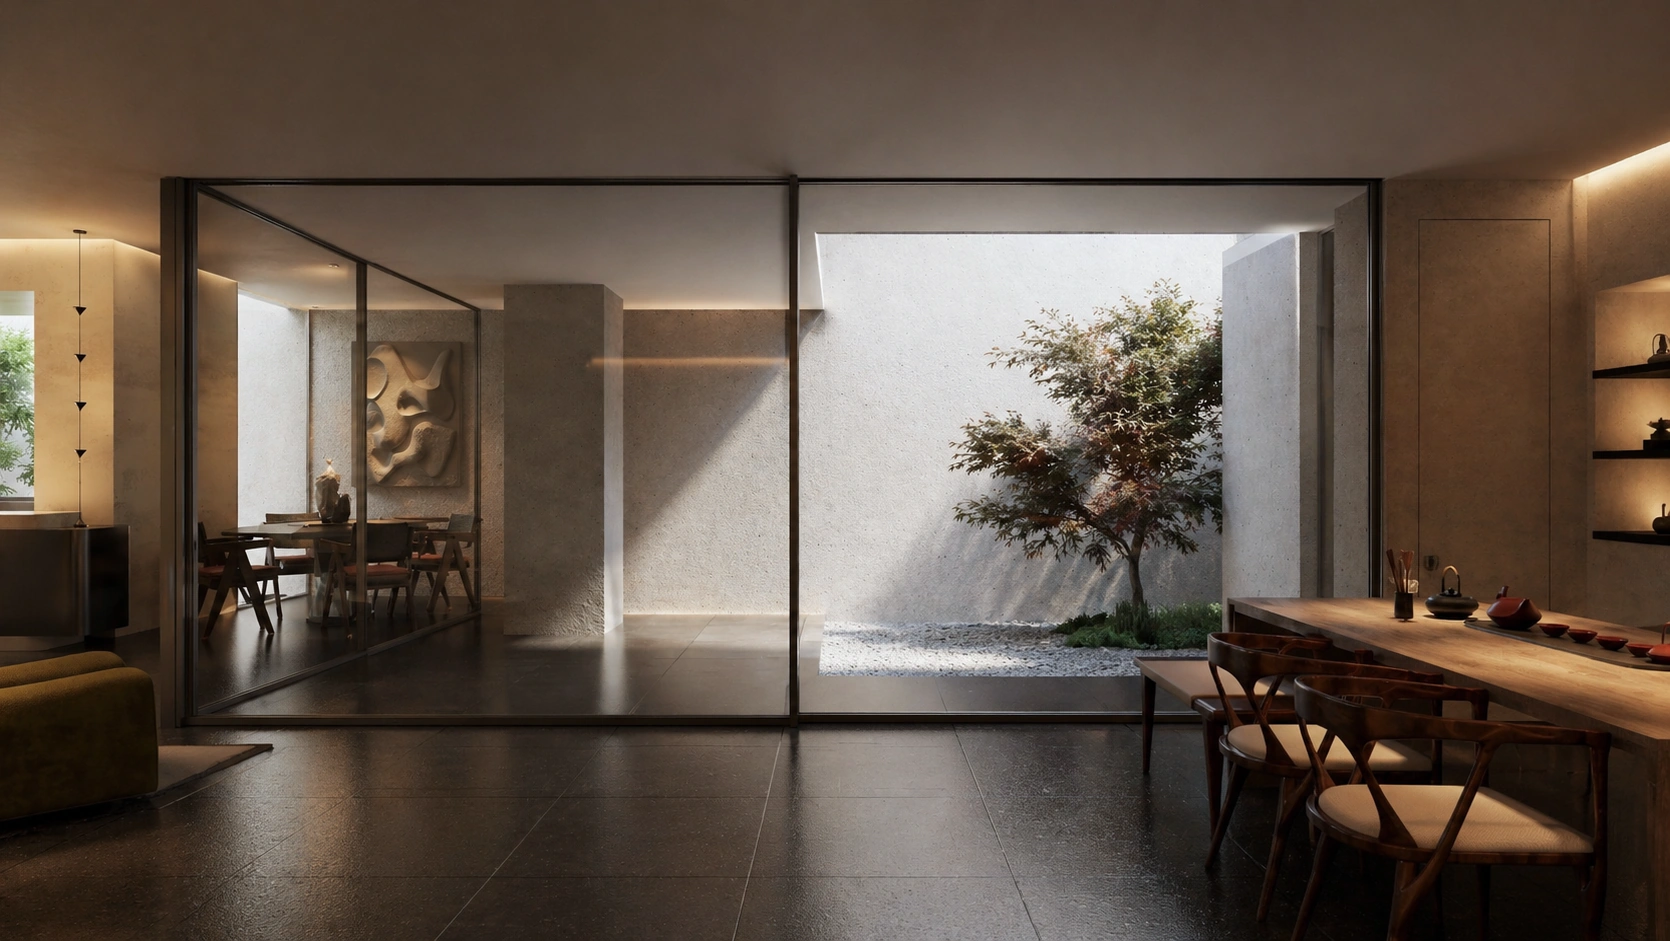
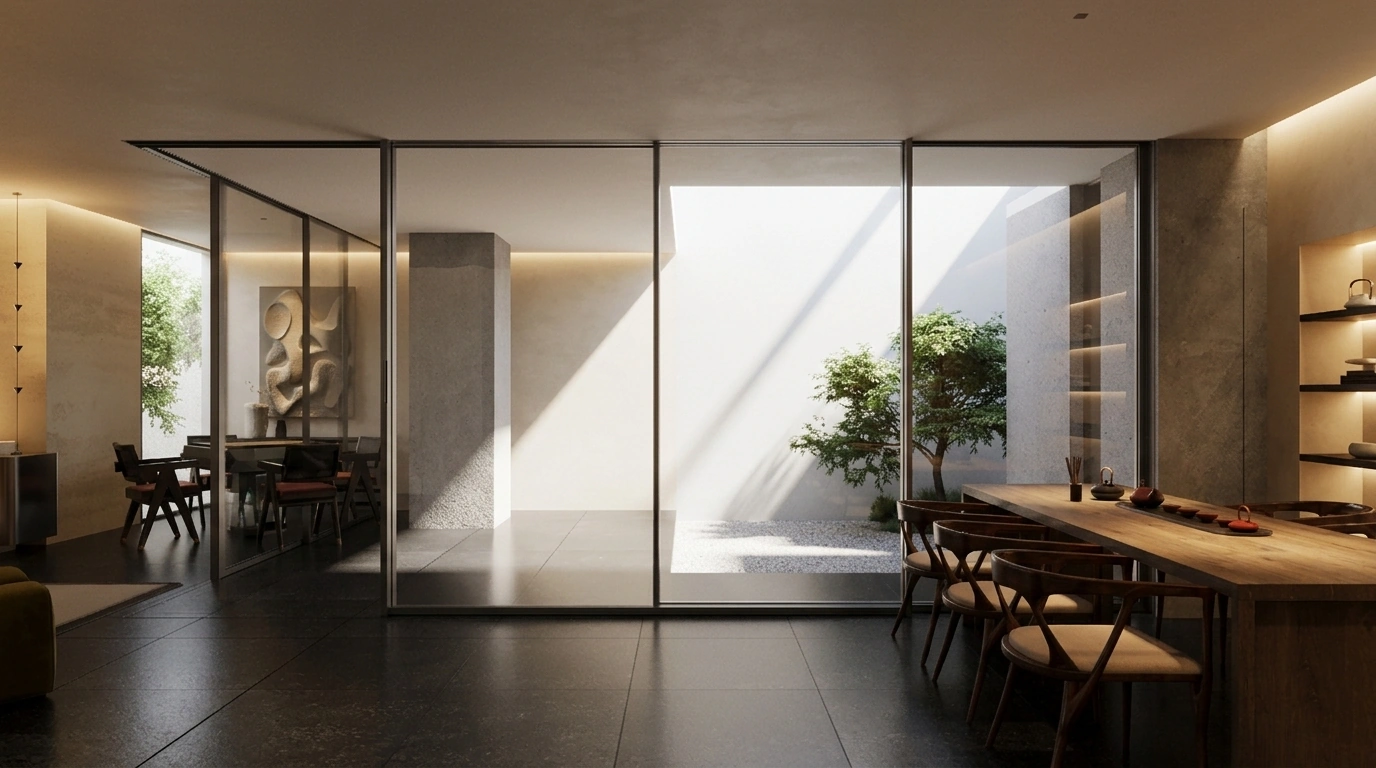
to open the corner.
Drag the divider to compare the corner closed and open.
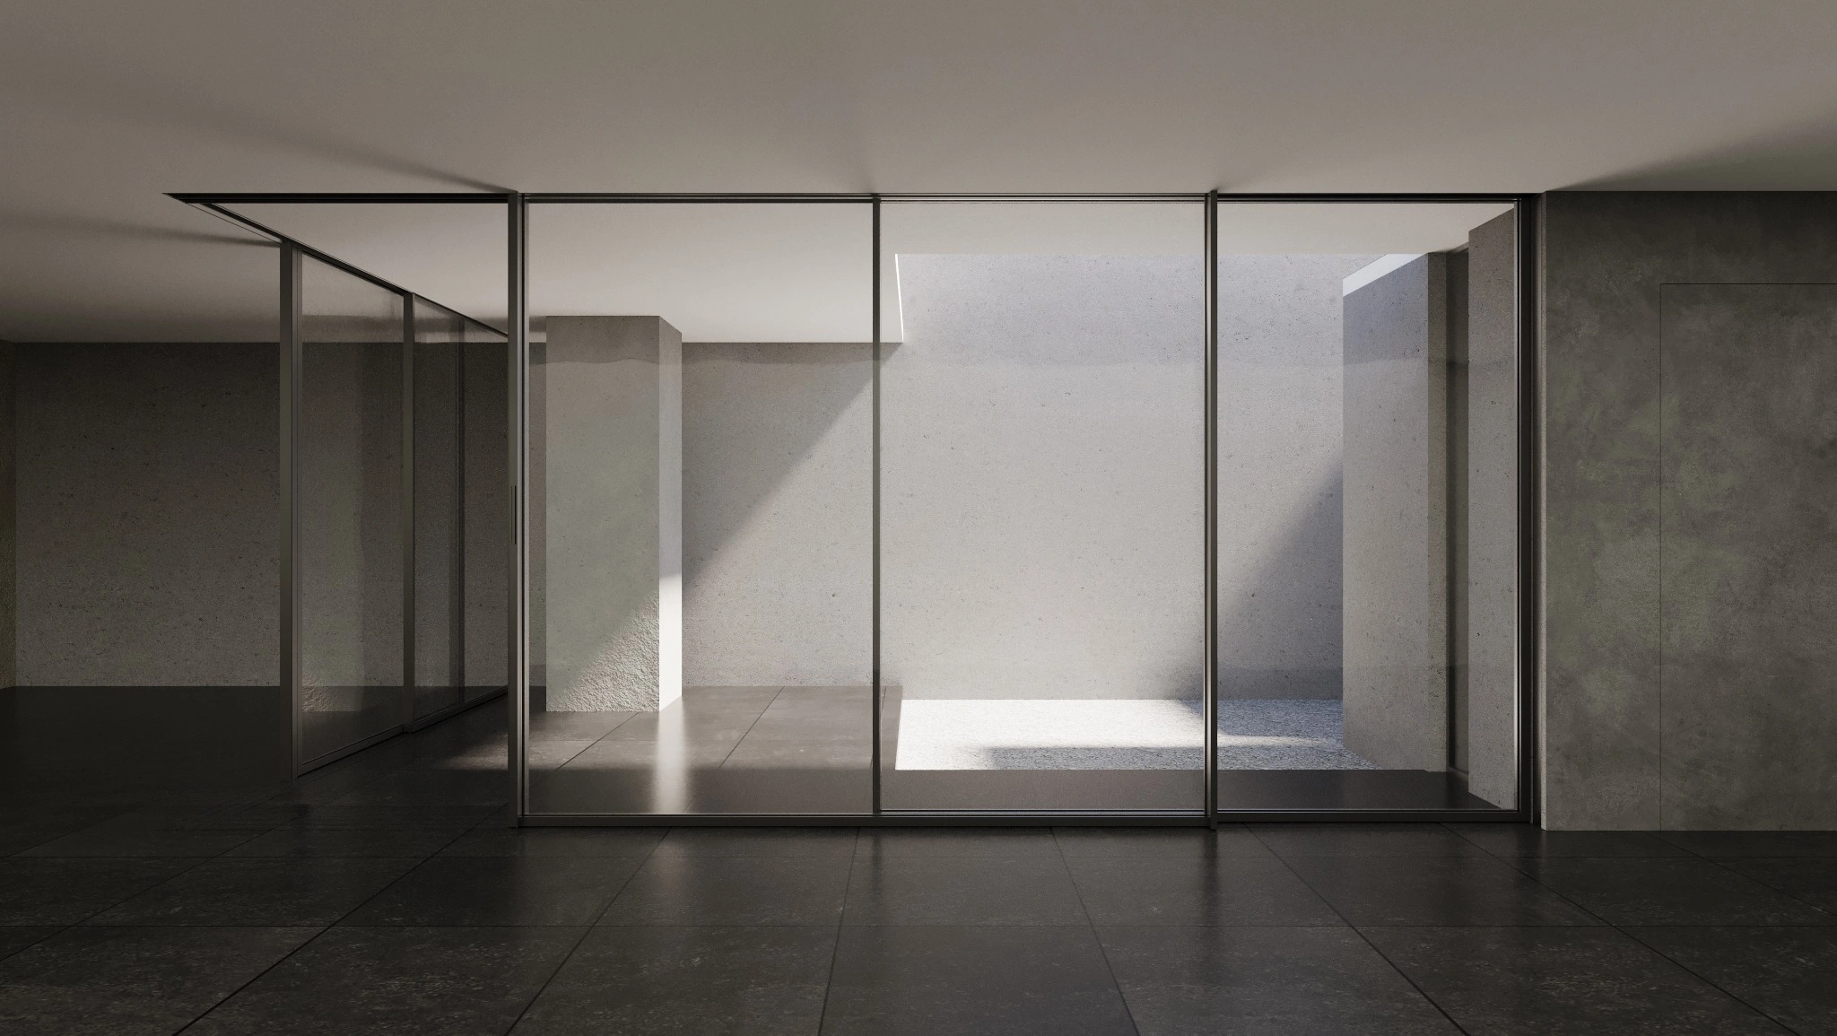
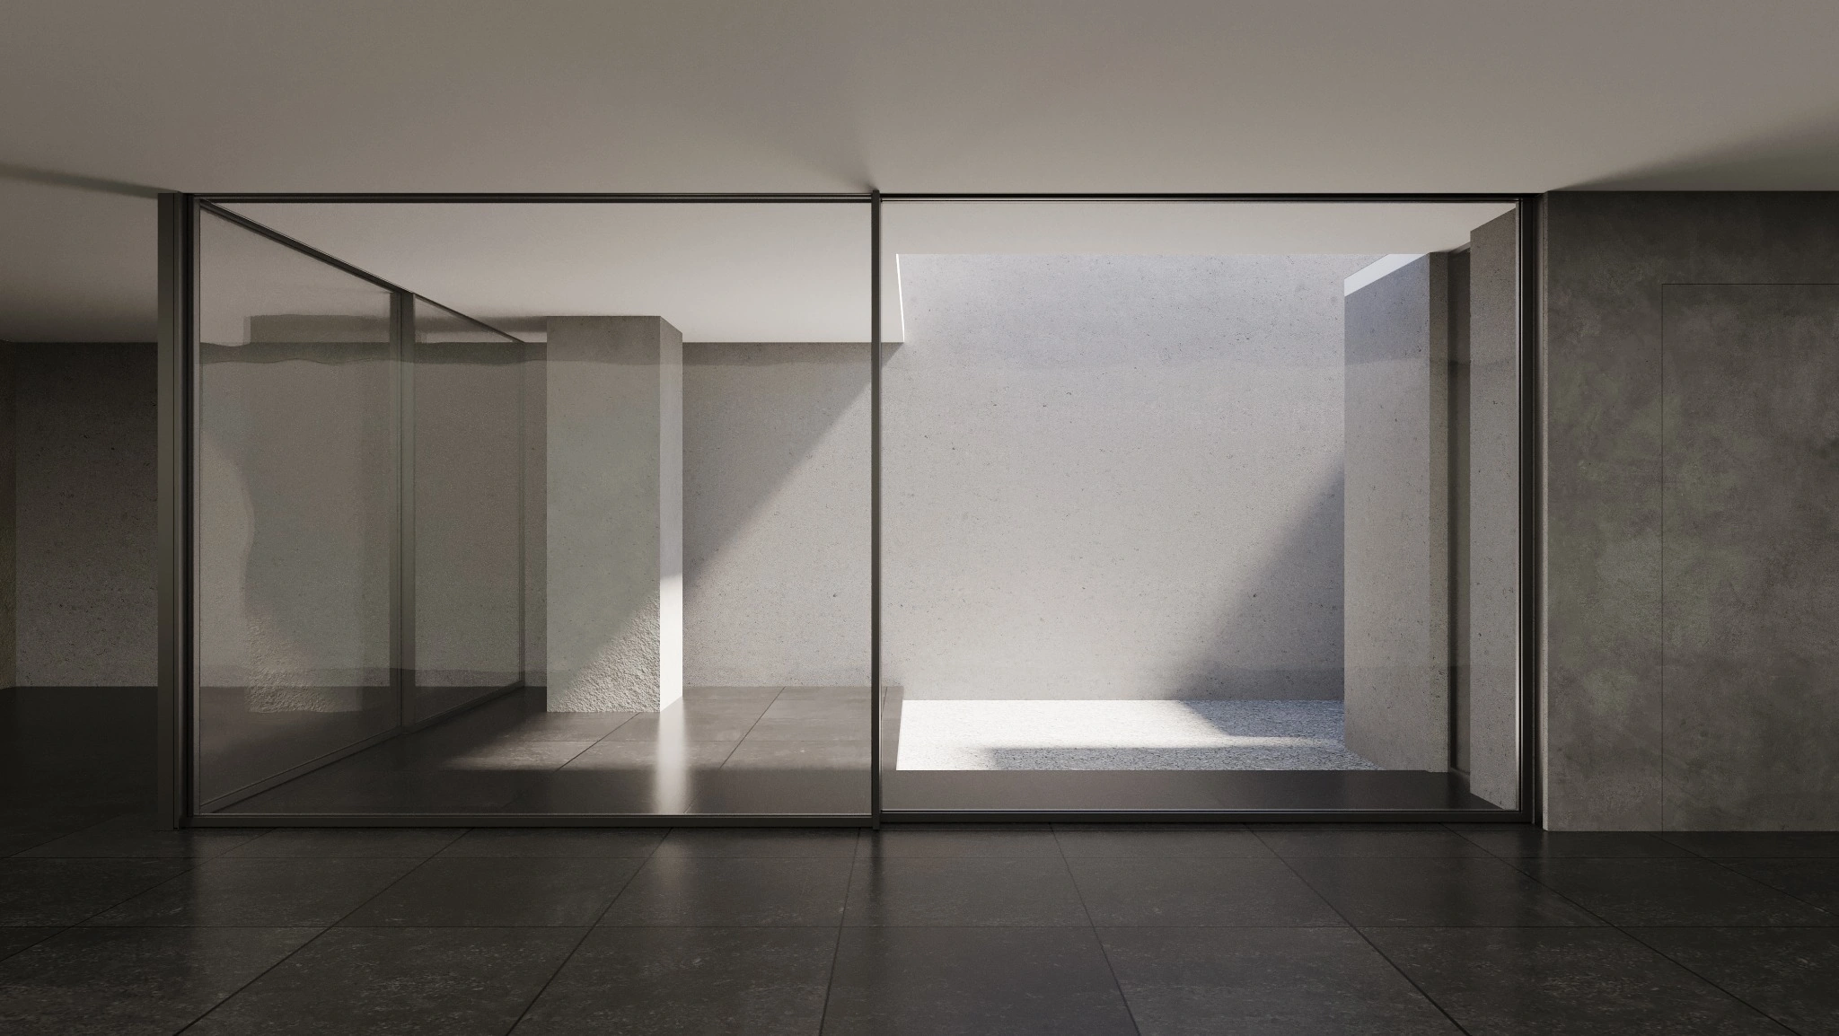
The corner in an interior setting
SYSTEM SPECIFICATIONS
System specifications
Standard configurations and optional features are listed below. Final selections are confirmed around your project.
Explore configurations- Aluminium profile
- 6060-T6 ultra-high-precision aluminium alloy profile
- Primary load-bearing wall thickness
- 3.0–6.0 mm
- Surface finish
- Ceramic electrophoretic finish / powder coating
- Hardware system
- Custom stainless-steel roller hardware system; custom metal handle
- Glazing
- 8G Low-E + 20A + 8G; 4SG ultra-clear toughened glass (argon-filled)
- Thermal break
- German Technoform · 35.3 mm PA66
- Sealing gaskets
- HAIDA (Jiangyin Haida) automotive-grade foamed-composite EPDM sealing gaskets
- Corner construction
- Pinned and adhesive-injected joints; German 卫仕 corner-joint adhesive
- Visible mullion width
- 27 mm
- Design options
- Flush track / paved installation; multiple-track extensions / L-shaped track
- Optional upgrades
- Motorised opening / insect-screen door system / smart system
The collection.
All systems
FOR YOUR PROJECT