Describe the project
Share the country and city, project stage, orientation and exposure, together with how the spaces will be used.

PRODUCT RESOURCES
Explore product systems, materials and project interfaces around your local climate and architecture.
Compare glazing around orientation, whole-product U-value/U-factor targets, solar gain (g-value/SHGC) and acoustic requirements. Confirm the figures for the complete selected configuration.
Climate & glazingBalance the view with opening dimensions, glazing divisions and structural loads. Review the profile, connections and project-specific calculations together.
Sightlines & structureConsider moisture, coastal exposure and maintenance when selecting aluminium finishes and interior timber. Choose the material and surface around the conditions of the site.
Materials & exposureReview sash movement, clearances, handle positions and control options against the room layout. Define how each opening should feel and work in daily use.
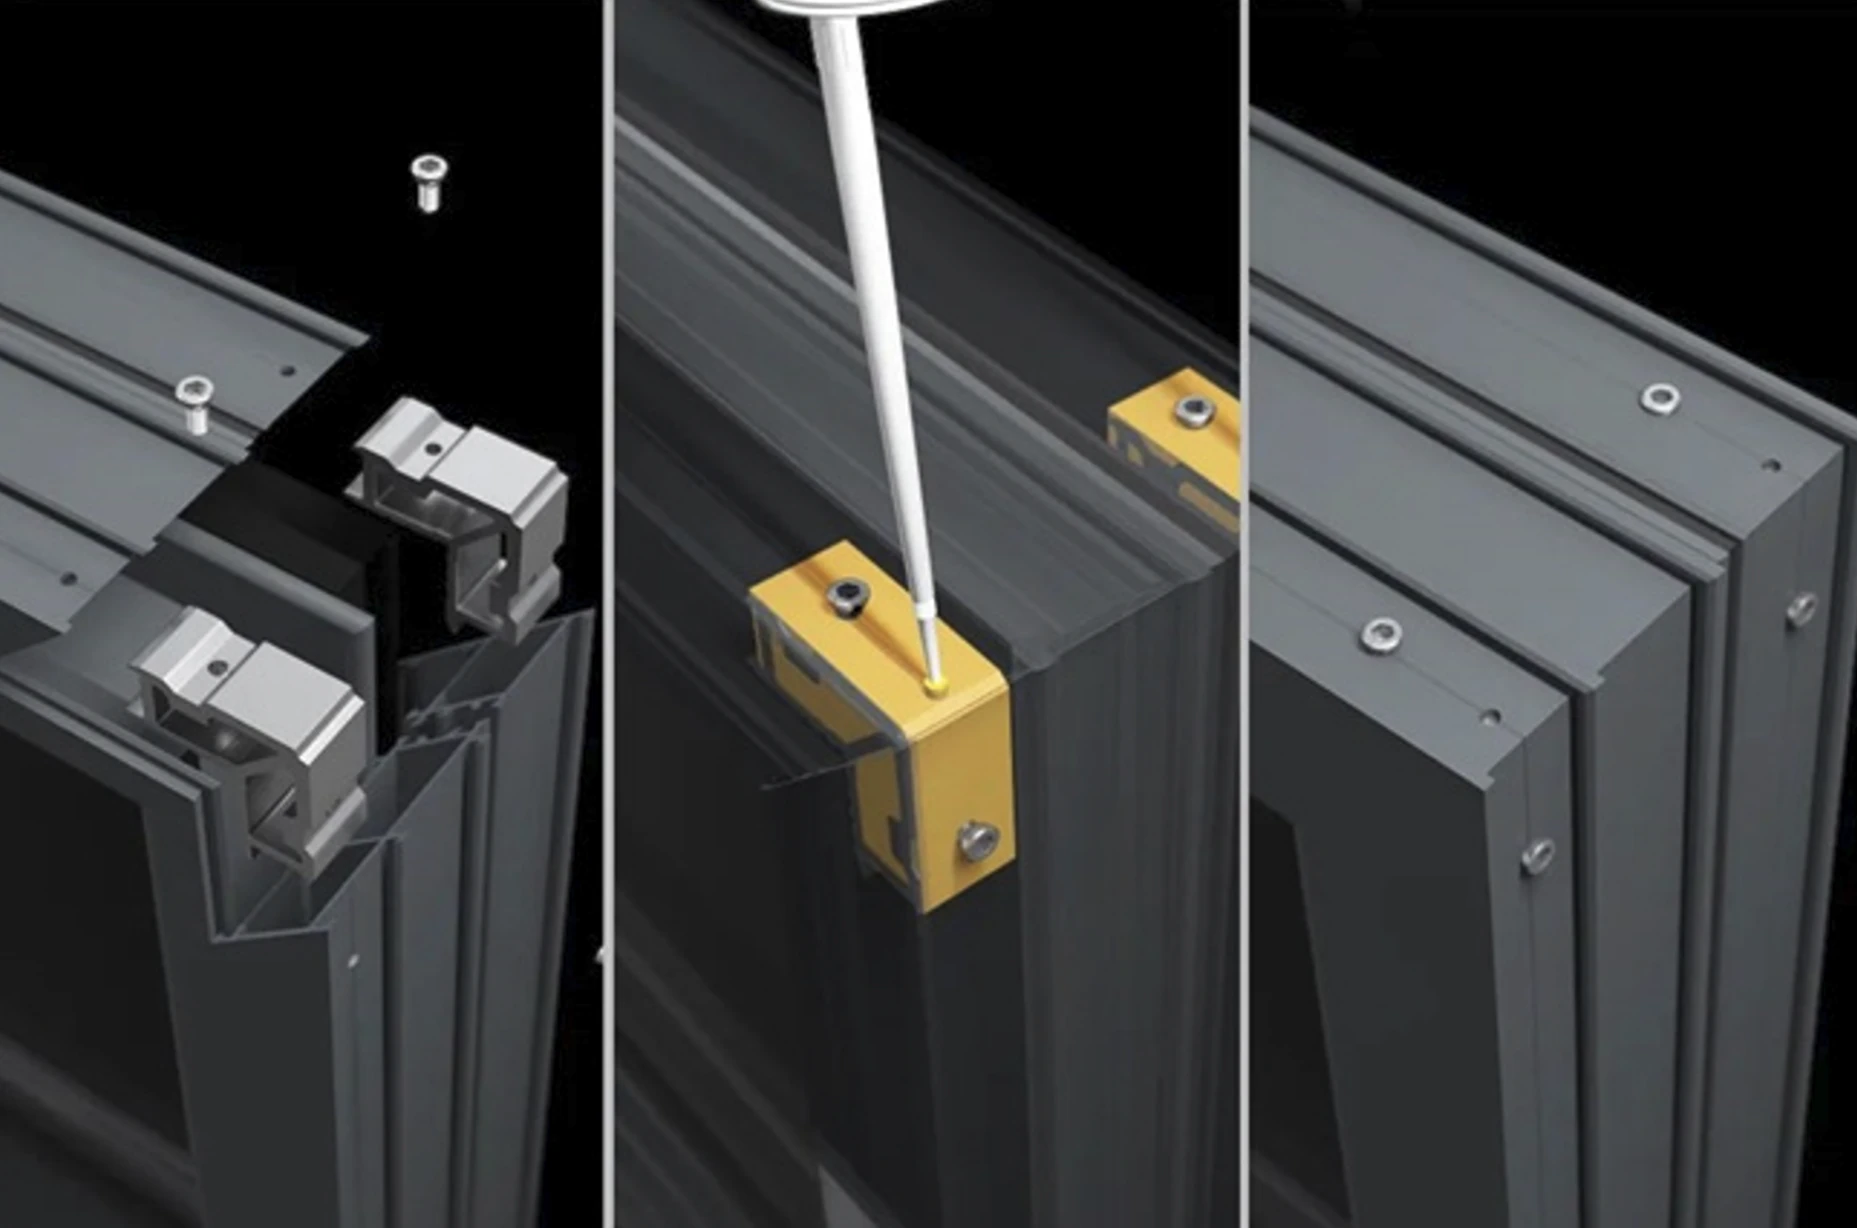
Opening & everyday useDefine project-specific air, water and wind requirements. Review drainage, fixings and thresholds with the local team, including supporting documents and installation responsibilities.
Interfaces & requirements
PROJECT PLANNING
Begin with the place and the architecture. Develop the system choice and technical scope from there.
Share the country and city, project stage, orientation and exposure, together with how the spaces will be used.
Bring drawings, opening sizes, preferred operation and glazing choices, alongside the thermal, acoustic and safety criteria your project requires.
Review interfaces and site access. Confirm the destination, supply and site installation responsibilities, local coordination and project schedule before ordering.
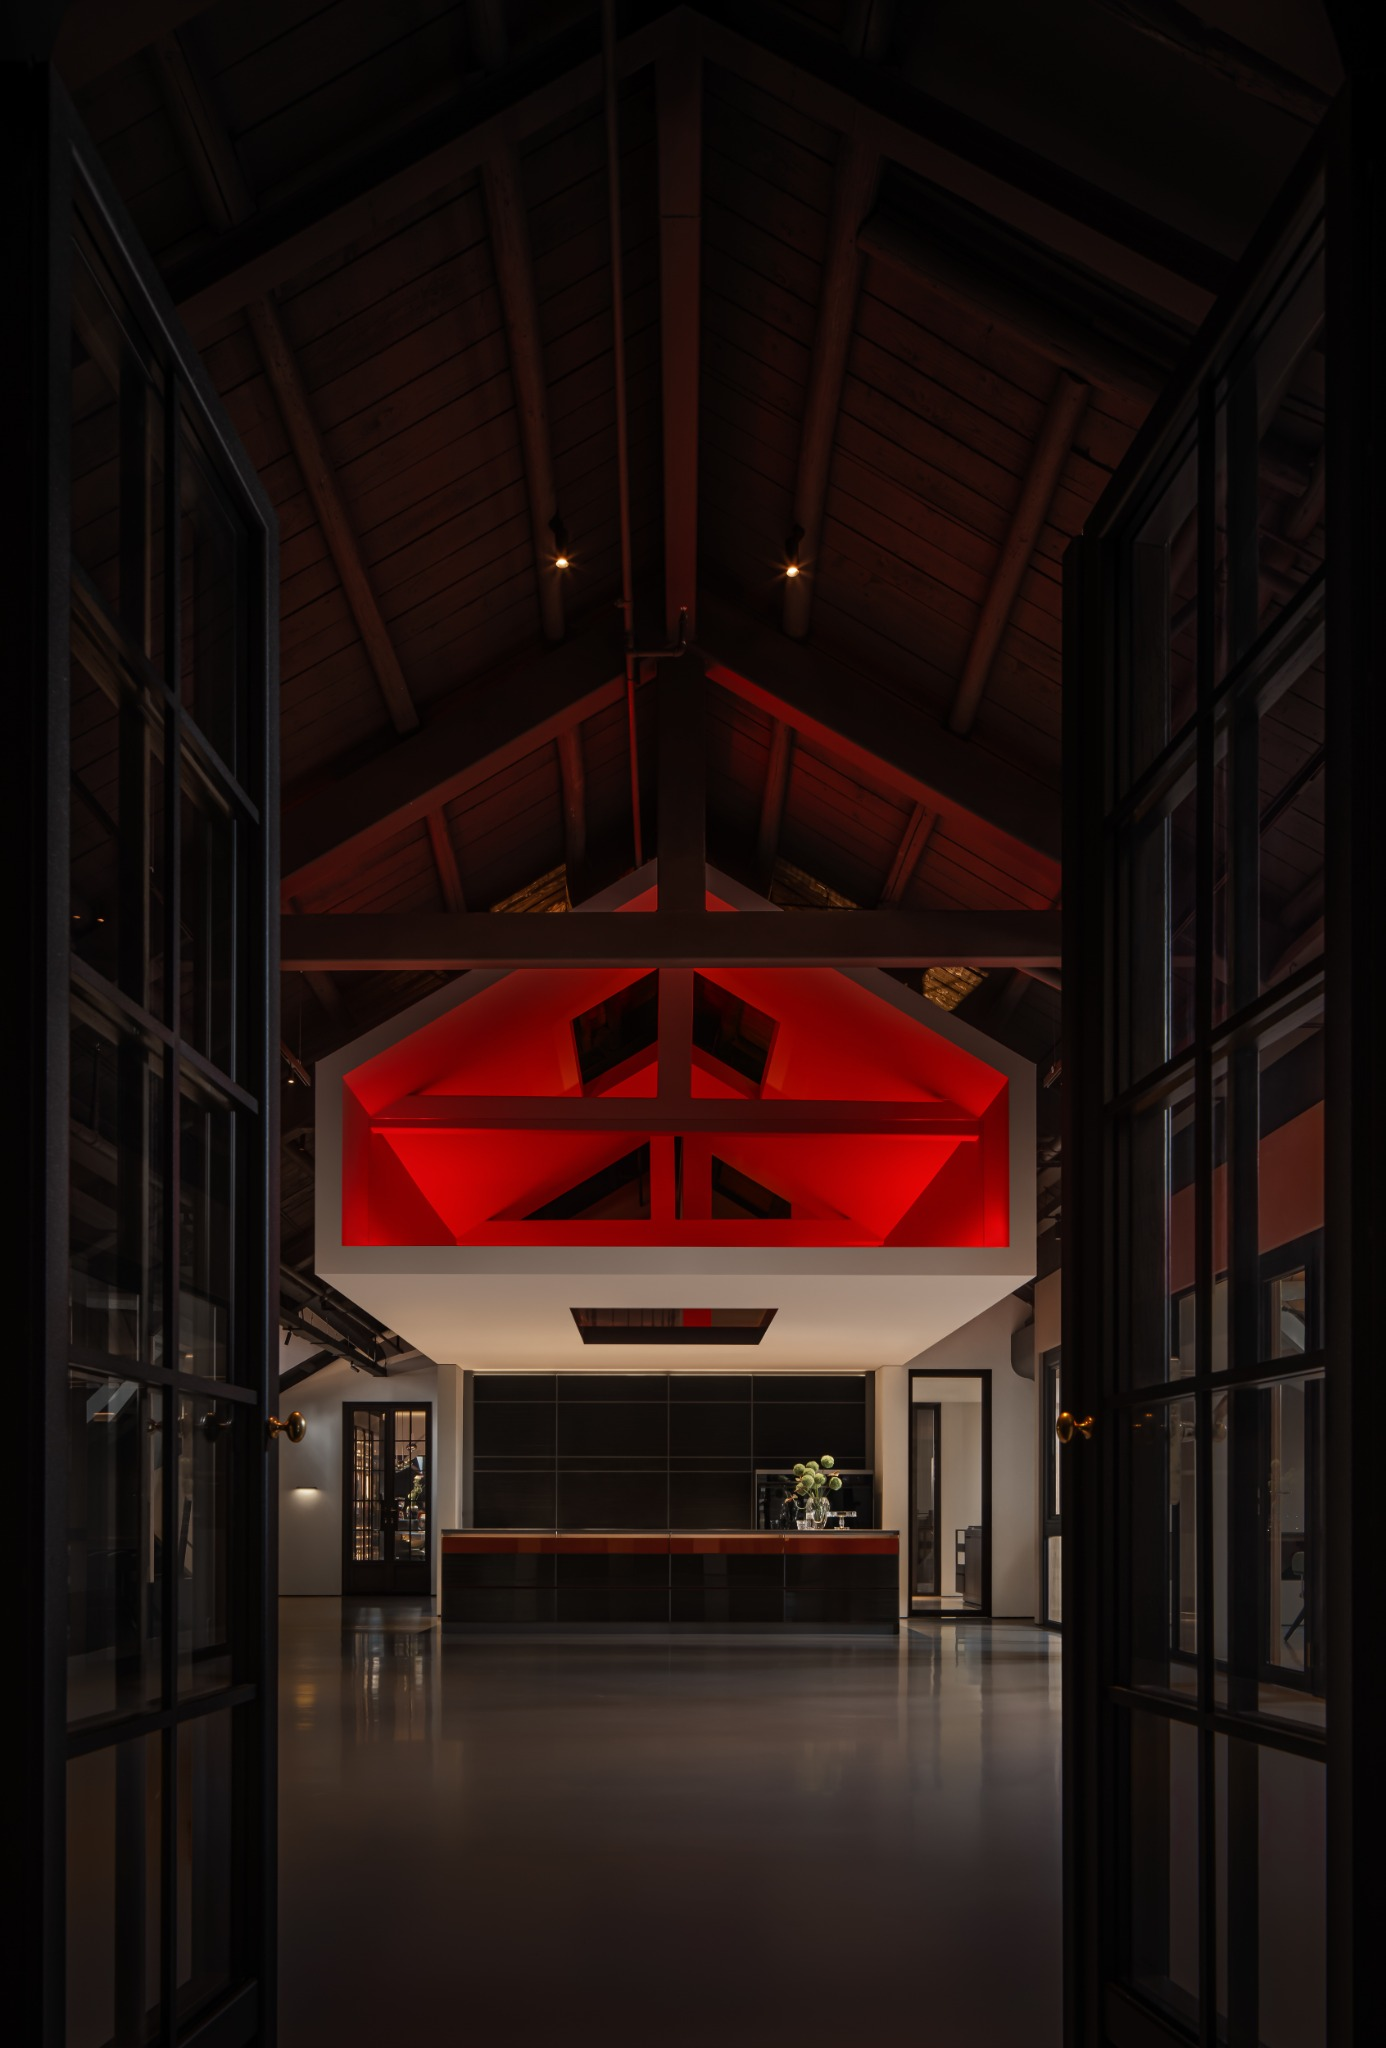
Product information and imagery are based on ANTRONI brand materials and the supplied catalogue. The homepage and systems overview use imagery supplied by ANTRONI. The line-to-space study uses a supplied image with its original geometry and colour. Catalogue project imagery may include architectural visualisations. Actual product configurations and performance depend on project conditions and confirmed technical documentation.
The website does not use advertising trackers. Language selection uses independent page URLs. External map services follow their own privacy terms.